
Search results for "Average" in Home Design Ideas
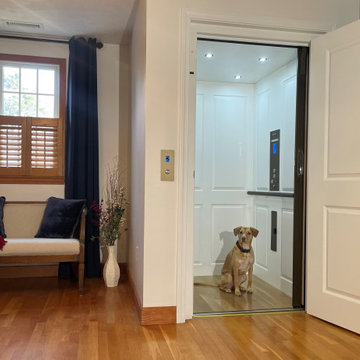
 Nationwide Lifts of Massachusetts
On average canines have a life expectancy of 7-16 “human” years depending on size, diet, and lifestyle. For many, arthritis can start having an effect on mobility at the age of 7. Unsurprisingly, more and more people are considering modifying their homes to accommodate fur-members of the family.


 Hochuli Design & Remodeling Team
This contemporary kitchen is equipped with stainless steel appliances that connect the mixed theme of the warm and cool tones of the space. The marble countertops provide more space than the average kitchen island does. The drawers underneath the marble countertop provides essential storage space as well.
Find the right local pro for your project

 Looking Sharp
What was formerly the second bedroom, is now a dining/gathering area. The bed was raised into its locked position in the fifth-wheel and can always be lowered should the need arise for more sleeping room. In the meantime, having the table and bench seats creates the perfect space to share a meal, play a game, or plan weekend excursions. This room is now an advantage the client has over your average hotel room when it's being used as a rental on AirBnB. This is now somewhere a person can comfortably enjoy a cup of coffee in the morning, or plan the next leg of their trip!

 Living Interiors
A Restoration Hardware clock takes center stage above the fireplace. The taller than average mantle shelf creates a platform for displaying collectibles. A zebra-print cowhide ottoman adds zing to this room.

 Ready 2 Remodel
An Average size Town Home Deck with a square 10x10 layout. Environmentally-friendly Deck Reface with Gray Azek Composite Decking. Includes white composite railings and black iron balusters. Azek Decks are tough and durable which resist scratching and fading. Azek Timbertech is also 30 degrees cooler than the competition. Providing a long-lasting deck board that’s free of mold, mildew, and moisture damage for years to come!

 1 Smart Build Inc
There's nothing like Coming to a beautiful, relaxing new bathroom after a long day at work. Get your FREE estimate for your dream bathroom, Today!
Bathroom - mid-sized modern bathroom idea in Los Angeles
Bathroom - mid-sized modern bathroom idea in Los Angeles
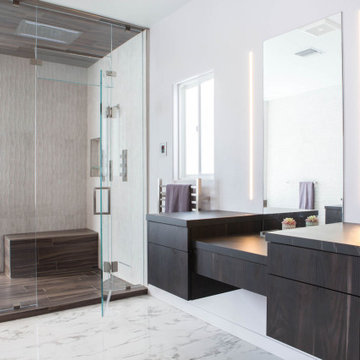 1 Smart Build Inc
There's nothing like Coming to a beautiful, relaxing new bathroom after a long day at work. Get your FREE estimate for your dream bathroom, Today!
Inspiration for a mid-sized modern bathroom remodel in Los Angeles
Inspiration for a mid-sized modern bathroom remodel in Los Angeles
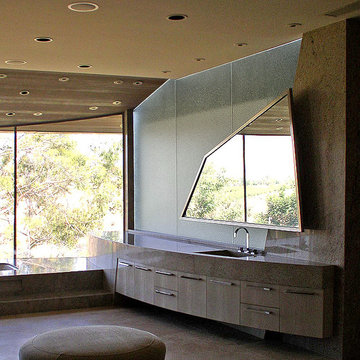
 Cast Glass Images Inc.
Average clear indoor room partitions or wall partitions are nothing new. Textured cast glass privacy screens, or privacy walls bring an entirely new look to your space. Featured texture is 'Perlite' on low iron glass.

 User
Black custom cabinets with wood ceiling make this average hallway into a great mudroom
Located in our Bloomfield Hills showroom
Photo by: Don Schulte

 Architectural Designs
 House Plan 24355TW ("Frank Lloyd Wright Inspired House Plan") was was designed for a business executivbe in the Atlanta area who had a gorgeous sloping lot with water views. Interested in having the home as efficient as possible, it was designed and built to meet Georgia's EarthCents program. To achieve this, the home had to be on average 15% more energy efficient when compared to standard homes built to the minimum state and local codes. It passed with flying colors and saves the homeowner up to $400 annually on energy bills. What's even better, this plan is available for you to build here... http://www.architecturaldesigns.com/house-plan-24355TW.asp

 Ready 2 Remodel
An Average size Town Home Deck Platform with a rectangular 16x10 layout. Environmentally-friendly Gray Azek Composite Decking. Azek Decks are tough and durable which resist scratching and fading. Azek Timbertech is also 30 degrees cooler than the competition. Providing a long-lasting deck board that’s free of mold, mildew, and moisture damage for years to come.
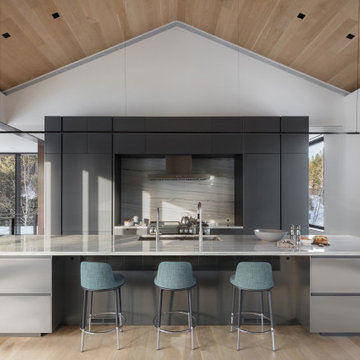
 Matarozzi Pelsinger Builders
Ground up single-family residence; a very unique and difficult build given Granite Ridge’s topography and inherent boulders. The structure takes advantage of a creek running through the property by creating a series of waterfalls and ponds. This natural stream was relocated during construction and brought back into the courtyard design for year-round enjoyment. The home expresses a modern take on mountain materials such as stone and wood combined with steel, Italian cabinets, and large glazed openings. Large Unilux European windows provide a view of the western mountains and the eastern valley. The snow loading in the area is well above average and required a well-thought-out roof and hardscape design. The landscape and tree selection in the courtyard are equally inviting to people and to occasional wildlife visitors.

 Le jardinet
Spring combination of purple and gold. Gerald Darby iris, Japanese forest grass and Lilafee Bishop's hat
Design credit; Mitch Evans
Photo credit; Le jardinet

 Hull Forest Products - Wide Plank Floors
Live sawn solid white oak wide plank flooring mill-direct and custom made by Hull Forest Products of Pomfret, CT, a family sawmill since 1965. Nationwide shipping. 800-928-9602. https://www.hullforest.com. Floor shown is a mix of 10", 11" and 12" wide planks. Average plank length is 7+ feet.

 Lanning Architecture
This house on the northwest side of Tucson is a real laboratory. It has rammed earth, adobe, and straw bale components all built around a central courtyard. Rainwater is collected from almost 5000 square feet of roof and flows to a 30,000 site-built cistern which provides all water needs (including potable water) for nine months of the year on average. It also has a complete photovoltaic system, gray water system, and solar hot water.
 Davidson Remodeling
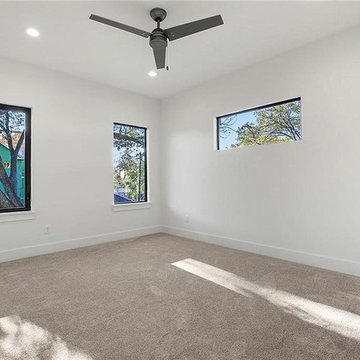
As general contractors in Redwood City, our commitment to excellence has helped us to come up with amazing solutions for home remodeling in Redwood City. We are not just your average home remodeling company in Redwood City, offering you run-of-the-mill solutions. We know you are unique and that’s why we offer you unique solutions. We help you to build your home within your budget, but without compromising on anything.
Home Remodeling in Redwood City, CA - http://www.davidsonremodeling.com/
 RYCON Constructions
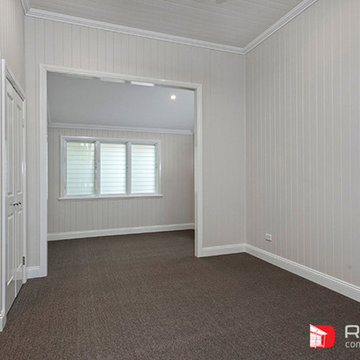
Existing 3 Bedroom Ashgrove Cottage has had a total transformation by the addition of and extra level containing separate living areas. RYCON engaged Margaret Ward Architects to turn a average renovation layout into warm family Home with dual living areas to suite a growing family. Traditional materials have been used throughout with a modern timeless design to give a contemporary Queenslander feel.
 Madeli USA
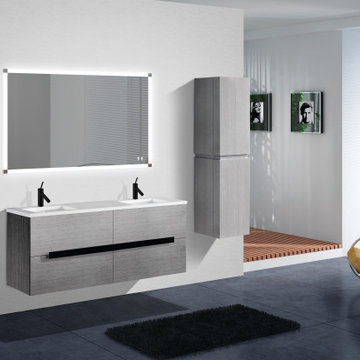
Featuring clean lines and a minimalistic architectural quality, the wall hung Urban Collection’s design combines texture, form and function to create the perfect focal point for your modern bath. Stunning, Italian-style polished chrome or brushed nickel flush handles, a larger than average 24" height for superior storage space, deep drawers complete with full-extension Grasshopper® soft-closing hardware and available in nine sizes, the Urban Collection offers unmatched functionality and flexibility. Superior quality is evident in the refined wood construction and polyurethane-protected finish. Choose a rich Walnut or Ash Grey finish for a warm contemporary look, or White finish to achieve a sleek modern design.
73