
Search results for "Averaging" in Home Design Ideas
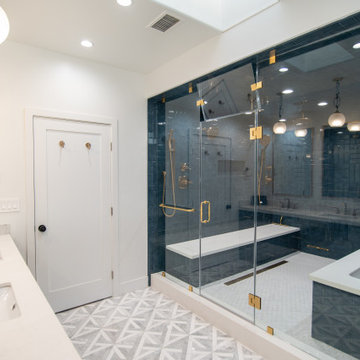
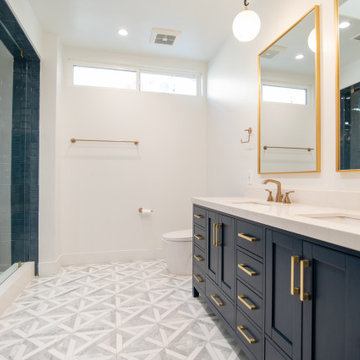
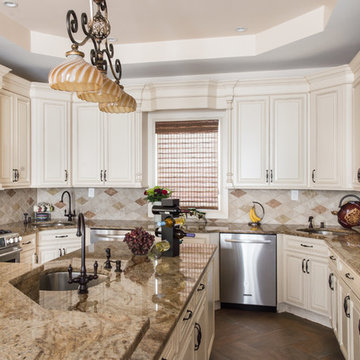
 Tri State Kitchens
Impressive beautifully designed kitchen, makes this an inviting place for family to spend time together. Big two-level island fills the space of the U-Shape while providing seating for small easy-to-serve meals.
Not to exceed customers budget, we used great quality imported cabinets to balance out the average cost of this kitchen's size.
Find the right local pro for your project
 Kohn Shnier architects
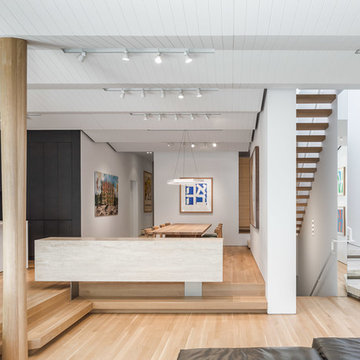
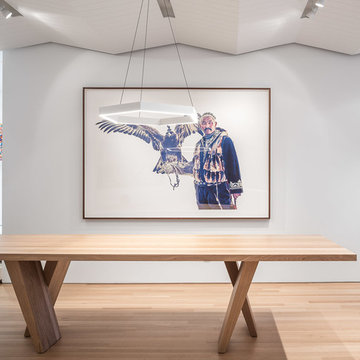
Designed for a larger than average family, Rosemary House encourages modern family living that is interactive, open to choices, and growth. This is achieved by planning for living, working and playing in spaces that are zoned, yet not necessarily enclosed. Circulation, planned with continuous loops and visual overlook, provides for art display; endless running space for children; and continuous contact between family members.
Photo by Doublespace Photography
 Kohn Shnier architects
Designed for a larger than average family, Rosemary House encourages modern family living that is interactive, open to choices, and growth. This is achieved by planning for living, working and playing in spaces that are zoned, yet not necessarily enclosed. Circulation, planned with continuous loops and visual overlook, provides for art display; endless running space for children; and continuous contact between family members.
Photo by Doublespace Photography



 Kohn Shnier architects
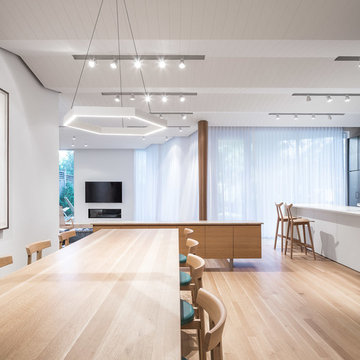
Designed for a larger than average family, Rosemary House encourages modern family living that is interactive, open to choices, and growth. This is achieved by planning for living, working and playing in spaces that are zoned, yet not necessarily enclosed. Circulation, planned with continuous loops and visual overlook, provides for art display; endless running space for children; and continuous contact between family members.
Photo by Doublespace Photography


 Seattle Remodeling LLC
Small bathroom update in a craftsman-style beginning of the century house.
Small trendy 3/4 white tile mosaic tile floor, green floor and single-sink doorless shower photo in Seattle with white walls and a pedestal sink
Small trendy 3/4 white tile mosaic tile floor, green floor and single-sink doorless shower photo in Seattle with white walls and a pedestal sink
 Seattle Remodeling LLC
Small bathroom update in a craftsman-style beginning of the century house.
Inspiration for a small contemporary 3/4 white tile mosaic tile floor, green floor and single-sink doorless shower remodel in Seattle with white walls and a pedestal sink
Inspiration for a small contemporary 3/4 white tile mosaic tile floor, green floor and single-sink doorless shower remodel in Seattle with white walls and a pedestal sink
 Silverado Building Materials
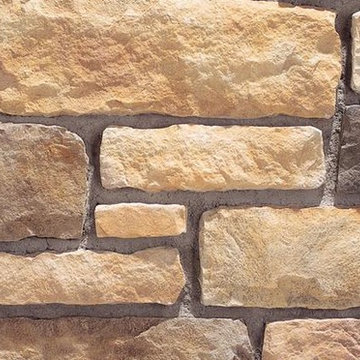
Castillo Limestone
Limestone is a tailored stone that conveys a traditional formality. It is a hand-dressed, chisel-cut textured stone roughhewn into a rectangular ashlar profile. This stone is medium in scale and ranges from 2" to 8" in height and 4" to 17" in length, and has an average stone size of 6" by 12". The distinctive color blends of Eldorado Limestone are versatile palettes ranging from lighter soft creams and golden umbers to light coffee, sienna rusts, and more deep moss greens.

 Zone4 Landscapes Ltd.
More of the woodland garden in late May. The creeping phlox (Phlox stolonifera), foam flower and columbine are still going strong.
Photo of a rustic landscaping in New York.
Photo of a rustic landscaping in New York.
 Pine Tree Design & Construction, inc

Example of a large blue tile double-sink drop-in bathtub design in Los Angeles with blue cabinets and white countertops
 Budget 2 Beautiful Designs

This remodel gave an average bathroom a larger feel. By running the wall tile under the mirror and continuously into the shower, the space feels much larger and less compartmentalized. Live edge slab was custom selected as shelving that spans even above the john to provide maximum storage. The glowing mirror gives this room an unmatched ambiance.
 Truitt and White Window and Door Showroom

This 264 square foot prefab home was packaged and brought to the client’s property as just 64 flatpacked components, and assembled from start to finish in six weeks.
AVAVA believes that beautiful design and a commitment to sustainability can work together with the efficiency of prefab to deliver the highest quality housing that the average citizen can afford. This project is intended as a future retirement retreat for a professional couple currently living in San Francisco. It was permitted as a residential secondary dwelling unit according to the planning code in the city of Livermore.
Named Britespace, our prefab models feature a 12’x16’ window wall, and a 14’ ceiling that fills the home with natural light. The interior can be fitted with a full kitchen or simple counter and wetbar, and a full or half bath – or left open for office or guest bedroom use. The Britespace is available in 264, 352, and 480 square foot sizes, and comes in a limited number of design options for interior and exterior finishes.
AVAVA Systems is a full-service prefab flatpack home provider specializing in Accessory Dwelling Unit (ADU) products, and delivering projects from planning and permitting through construction.
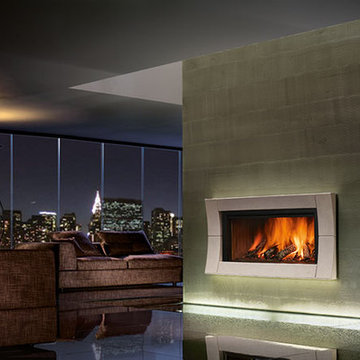
 Fairview Hearthside Distributors
The Town & Country TCW120 is not your average fireplace: it's quick lighting, long burning, EPA qualified, and features clean-glass AirWash Technology for a clear view of its warm, expansive flame. Choose from Town & Country's exclusive collection of hand-crafted ceramic surrounds by Italian manufacturer, Piazzetta.
50