
Search results for "Averaging" in Home Design Ideas
 BCB Homes, Inc.
Lori Hamilton Photography

Family room - coastal dark wood floor family room idea with white walls, a standard fireplace and a wall-mounted tv
Family room - coastal dark wood floor family room idea with white walls, a standard fireplace and a wall-mounted tv

 ZeroEnergy Design
Lincoln Farmhouse
LEED-H Platinum, Net-Positive Energy
OVERVIEW. This LEED Platinum certified modern farmhouse ties into the cultural landscape of Lincoln, Massachusetts - a town known for its rich history, farming traditions, conservation efforts, and visionary architecture. The goal was to design and build a new single family home on 1.8 acres that respects the neighborhood’s agrarian roots, produces more energy than it consumes, and provides the family with flexible spaces to live-play-work-entertain. The resulting 2,800 SF home is proof that families do not need to compromise on style, space or comfort in a highly energy-efficient and healthy home.
CONNECTION TO NATURE. The attached garage is ubiquitous in new construction in New England’s cold climate. This home’s barn-inspired garage is intentionally detached from the main dwelling. A covered walkway connects the two structures, creating an intentional connection with the outdoors between auto and home.
FUNCTIONAL FLEXIBILITY. With a modest footprint, each space must serve a specific use, but also be flexible for atypical scenarios. The Mudroom serves everyday use for the couple and their children, but is also easy to tidy up to receive guests, eliminating the need for two entries found in most homes. A workspace is conveniently located off the mudroom; it looks out on to the back yard to supervise the children and can be closed off with a sliding door when not in use. The Away Room opens up to the Living Room for everyday use; it can be closed off with its oversized pocket door for secondary use as a guest bedroom with en suite bath.
NET POSITIVE ENERGY. The all-electric home consumes 70% less energy than a code-built house, and with measured energy data produces 48% more energy annually than it consumes, making it a 'net positive' home. Thick walls and roofs lack thermal bridging, windows are high performance, triple-glazed, and a continuous air barrier yields minimal leakage (0.27ACH50) making the home among the tightest in the US. Systems include an air source heat pump, an energy recovery ventilator, and a 13.1kW photovoltaic system to offset consumption and support future electric cars.
ACTUAL PERFORMANCE. -6.3 kBtu/sf/yr Energy Use Intensity (Actual monitored project data reported for the firm’s 2016 AIA 2030 Commitment. Average single family home is 52.0 kBtu/sf/yr.)
o 10,900 kwh total consumption (8.5 kbtu/ft2 EUI)
o 16,200 kwh total production
o 5,300 kwh net surplus, equivalent to 15,000-25,000 electric car miles per year. 48% net positive.
WATER EFFICIENCY. Plumbing fixtures and water closets consume a mere 60% of the federal standard, while high efficiency appliances such as the dishwasher and clothes washer also reduce consumption rates.
FOOD PRODUCTION. After clearing all invasive species, apple, pear, peach and cherry trees were planted. Future plans include blueberry, raspberry and strawberry bushes, along with raised beds for vegetable gardening. The house also offers a below ground root cellar, built outside the home's thermal envelope, to gain the passive benefit of long term energy-free food storage.
RESILIENCY. The home's ability to weather unforeseen challenges is predictable - it will fare well. The super-insulated envelope means during a winter storm with power outage, heat loss will be slow - taking days to drop to 60 degrees even with no heat source. During normal conditions, reduced energy consumption plus energy production means shelter from the burden of utility costs. Surplus production can power electric cars & appliances. The home exceeds snow & wind structural requirements, plus far surpasses standard construction for long term durability planning.
ARCHITECT: ZeroEnergy Design http://zeroenergy.com/lincoln-farmhouse
CONTRACTOR: Thoughtforms http://thoughtforms-corp.com/
PHOTOGRAPHER: Chuck Choi http://www.chuckchoi.com/
 Rove Concepts
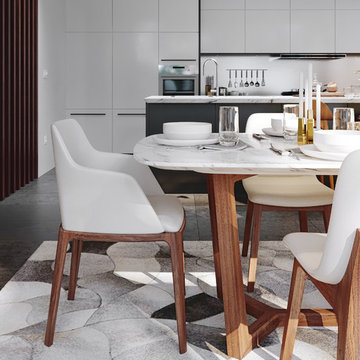
Aubrey is an elegant dining chair with modern appeal. Inspired by sophisticated Italian design, this chair is nicely curved to hold your body in natural comfort. Stylishly made with vegan leather upholstery, this eco-friendly material makes Aubrey animal friendly and more durable than the average chair.
Find the right local pro for your project
 Cast Glass Images Inc.

Average clear indoor or outdoor room partitions or wall partitions are nothing new. Textured cast glass privacy screens, or privacy walls bring an entirely new look to your space. To provide privacy or to open up a room - partitions never looked so good! Featured texture is "Lava" on clear glass.
 Falken Reynolds Interiors
Photo by: Martin Tessler
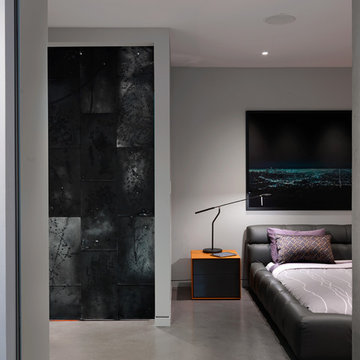
A bachelor pad Bruce Wayne would approve of, this 1,000 square-foot Yaletown property belonging to a successful inventor-entrepreneur was to be soiree central for the 2010 Vancouver Olympics. A concept juxtaposing rawness with sophistication was agreed on, morphing what was an average two bedroom in its previous life to a loft with concrete floors and brick walls revealed and complemented with gloss, walnut, chrome and Corian. All the manly bells and whistle are built-in too, including Control4 smart home automation, custom beer trough and acoustical features to prevent party noise from reaching the neighbours.
 Habitations Residential Design Group
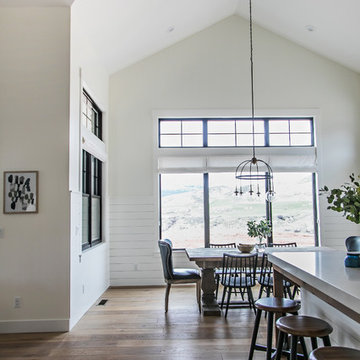
Kitchen/dining room combo - small farmhouse medium tone wood floor and brown floor kitchen/dining room combo idea in Salt Lake City with white walls and no fireplace
 Paradise Aquatics Llc

Fiberglass pool - rectangle shape
Mid-sized elegant backyard rectangular pool photo
Mid-sized elegant backyard rectangular pool photo
 Seattle Remodeling LLC

Small bathroom update in a craftsman-style beginning of the century house.
Doorless shower - small contemporary 3/4 white tile mosaic tile floor, green floor and single-sink doorless shower idea in Seattle with white walls and a pedestal sink
Doorless shower - small contemporary 3/4 white tile mosaic tile floor, green floor and single-sink doorless shower idea in Seattle with white walls and a pedestal sink
 User
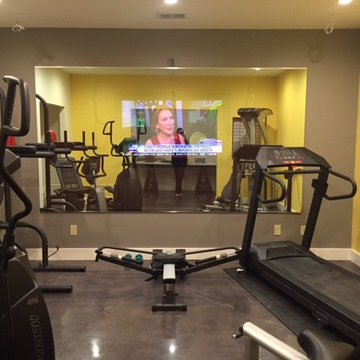
UserOur client wanted a stylish alternative to the average home gym mirror and TV combination. With this transparent mirror, CRI was able to provide a dual purpose product which served as both mirror and housing for the television. The picture resolution shown on the television screen looks as great behind the glass as it would standing alone.
 KYM corporation

Inspiration for a large timeless u-shaped medium tone wood floor, purple floor and shiplap ceiling eat-in kitchen remodel in Orange County with stainless steel appliances, an island, a farmhouse sink, open cabinets, red cabinets, stainless steel countertops, white backsplash, stone slab backsplash and white countertops
 Lindus Construction/Midwest LeafGuard
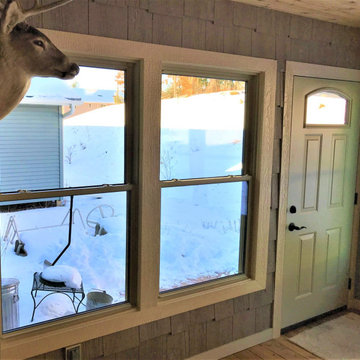
Constructed with aesthetics in mind, our narrow-line SeasonGuard Double Hung window design provides on average 27% more visible glass area than other competitive brands, making them the ideal choice for this three season porch project.

 Spire North
Tucked away in the backwoods of Torch Lake, this home marries “rustic” with the sleek elegance of modern. The combination of wood, stone and metal textures embrace the charm of a classic farmhouse. Although this is not your average farmhouse. The home is outfitted with a high performing system that seamlessly works with the design and architecture.
The tall ceilings and windows allow ample natural light into the main room. Spire Integrated Systems installed Lutron QS Wireless motorized shades paired with Hartmann & Forbes windowcovers to offer privacy and block harsh light. The custom 18′ windowcover’s woven natural fabric complements the organic esthetics of the room. The shades are artfully concealed in the millwork when not in use.
Spire installed B&W in-ceiling speakers and Sonance invisible in-wall speakers to deliver ambient music that emanates throughout the space with no visual footprint. Spire also installed a Sonance Landscape Audio System so the homeowner can enjoy music outside.
Each system is easily controlled using Savant. Spire personalized the settings to the homeowner’s preference making controlling the home efficient and convenient.
 360 Painting of Albuquerque

Eat-in kitchen - mid-sized traditional u-shaped dark wood floor and brown floor eat-in kitchen idea in Albuquerque with a farmhouse sink, raised-panel cabinets, white cabinets, granite countertops, white backsplash, subway tile backsplash, stainless steel appliances and two islands
 KYM corporation

Example of a mid-sized classic u-shaped light wood floor, brown floor and shiplap ceiling kitchen design in Orange County with a single-bowl sink, flat-panel cabinets, white cabinets, quartz countertops, white backsplash, porcelain backsplash, stainless steel appliances, a peninsula and white countertops
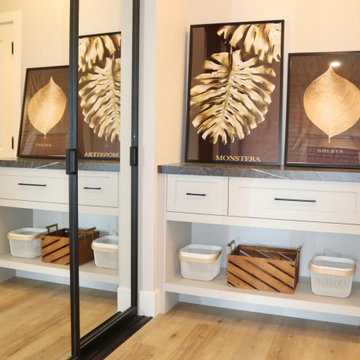
 Red Deer Carpet One
Not your average mud room with a spacious custom closer to tuck away all your belongings and blonde LVP flooring throughout combining style and durability.
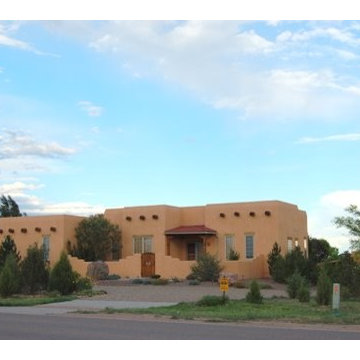

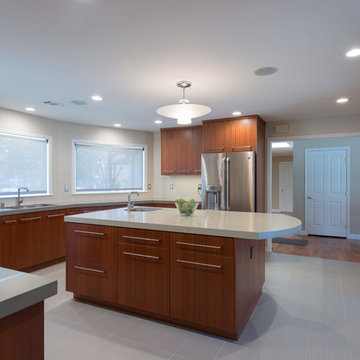

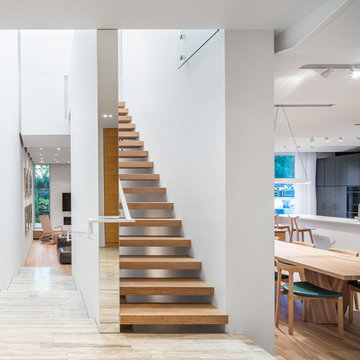
 Kohn Shnier architects
Designed for a larger than average family, Rosemary House encourages modern family living that is interactive, open to choices, and growth. This is achieved by planning for living, working and playing in spaces that are zoned, yet not necessarily enclosed. Circulation, planned with continuous loops and visual overlook, provides for art display; endless running space for children; and continuous contact between family members.
Photo by Doublespace Photography



 Stone Plus
Thin cut creek rock veneer 3-5" size average. Natural stone adds beauty to interior and exterior walls, increasing both curb appeal and property value. Natural Thin Veneer is a lighter alternative to full bed depth stone - easier to install and not requiring extra building supports.
49