
Search results for "Averaging" in Home Design Ideas
 Peter Q Brown Innovative Design

The decision to go small is about her personal values, committing to a lifestyle, and living within her means. The move to design small is a subjective decision that weighs in on a number of factors that can’t possibly be summed up in one statement, but the obvious benefits jump to the front...easier to maintain, less cleaning, less expensive, less debt, less environmental impact, less temptation to accumulate. Her design requirements were simple, small footprint less than 1000 sq. ft., garage below the living area, and take advantage of the amazing view. It’s smaller than the average house, but designed in a way that it won’t feel like a shoebox. My client thought long and hard about downsizing her home and her lifestyle, and she couldn’t be happier
 User
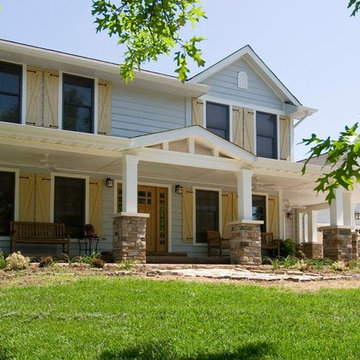
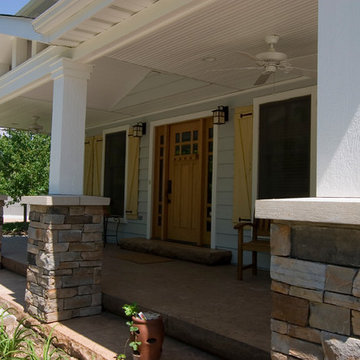
UserA Kirkwood, MO home goes from average to “wow” by rethinking the exterior. Vinyl siding is replaced with cedar siding and Craftsman-style shutters. The garage reconfigures for front entry and expands to fit 3 vehicles and a boat. A new mud/laundry room connects it to the home. Tying everything together is the wrap-around covered porch with stamped and colored concrete, and cultured stone columns with limestone caps
 Madeleine Home Inc.
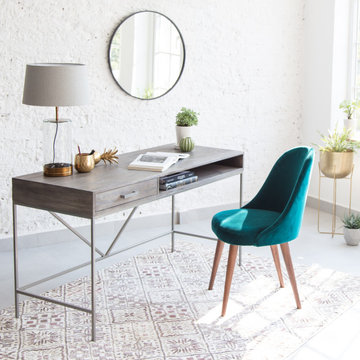
This Desk is a standing contrast to the average working desks. Clean and soft edges. Straight and thin lines. A whole class apart. It is, by nature of the design, clutter free, so you can increase your concentration and enjoy the joy of modern writing furniture. Sleek, simple and the epitome of Scandinavian design, elegant golden brushed framework, the aesthetics are able to overwhelm you with their simple beauty.
Find the right local pro for your project

 User
UserA Kirkwood, MO home goes from average to “wow” by rethinking the exterior. Vinyl siding is replaced with cedar siding and Craftsman-style shutters. The garage reconfigures for front entry and expands to fit 3 vehicles and a boat. A new mud/laundry room connects it to the home. Tying everything together is the wrap-around covered porch with stamped and colored concrete, and cultured stone columns with limestone caps
 Jan Neiges, CMKBD with NKBA
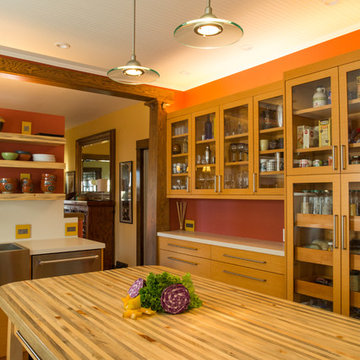
A closer view of the wall cabinets with doors routed for glass. This provided a more open feeling for that area because of the glass. If the doors were solid Maple Veneer it would look too visually heavy and your average cabinet configuration.
purlee photography
 LBC Lighting
Funl
By ET2
SKU# E22475
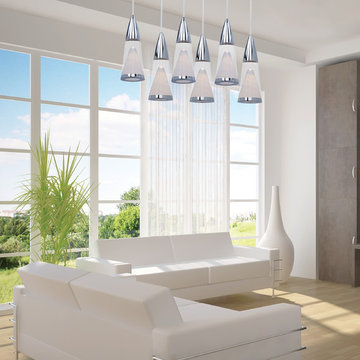
The Funl collection offers frosted cones encased in clear acrylic cylinders are illuminated by dimmable COB LED modules which are dimmable. Polished Chrome metal rings are added for contrasting detail perfect for any design space.
Features:
Finish: Polished Chrome
Material: Metal
Lamping: LED
Color Temperature: 3000K
Lumens: 240
Average Rated Hours: 40,000
DImmable: Low-voltage electronic dimmer
 Castlebuilt Homes
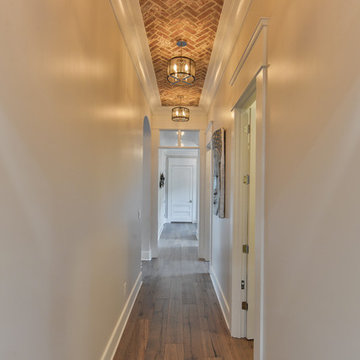
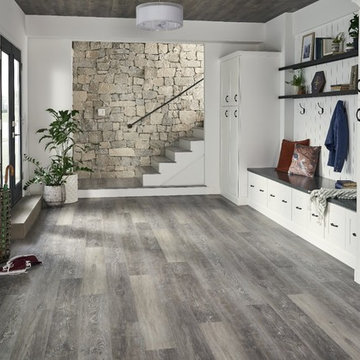
Example of a mid-sized transitional dark wood floor hallway design in Louisville with white walls

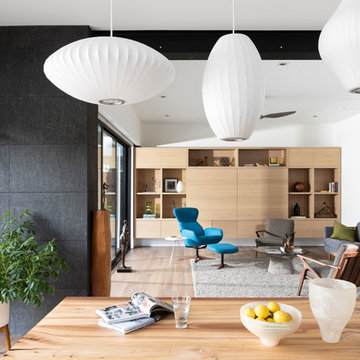
 Naikoon Contracting Ltd
-Energy Star certified
-Built Green Platinum
-EnerGuide 78GJ/year
-Green roof
-Tramway from the top of the lot to the waterfront
-48″ Drain water heat recovery
-95% AFUE Gas Boiler
-Venmar X24 HRV 75% Efficiency
-Low flow plumbing fixtures
-Integrated home automation system
-Average 80% recycled construction waste
Photo Credits: Ema Peter Photography
 Hull Forest Products - Wide Plank Floors
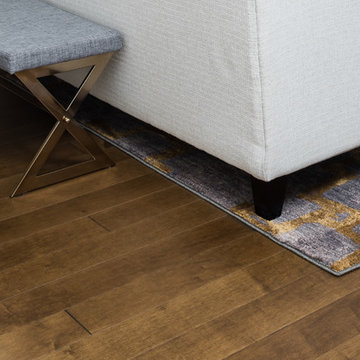
Solid Hard Maple wide plank floors (5 inch plank widths, 4-10 foot plank lengths with an average plank length of 7+ feet) with a custom prefinish, made in the USA by Hull Forest Products, www.hullforest.com. 1-800-928-9602. Nationwide shipping.
Photo by Twin Shoot Photography
 Hammer & Hand
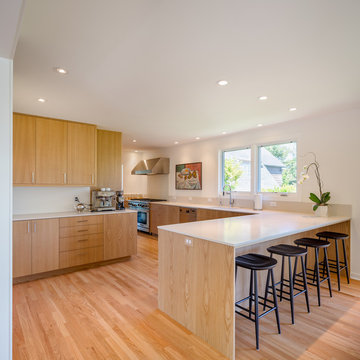
Inspiration for a contemporary medium tone wood floor and brown floor open concept kitchen remodel in Portland with flat-panel cabinets, medium tone wood cabinets, gray backsplash, stainless steel appliances and a peninsula
 Lightology
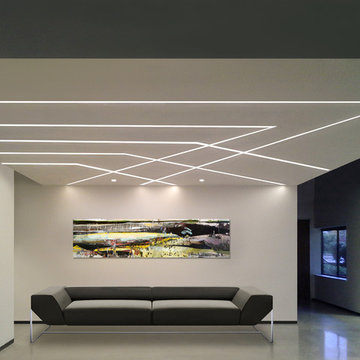
TruLine .5 2.5W 24VDC Plaster-In LED System creates a clean line of glare free general illumination within drywall. The linear LED system features a shallow .5 inch deep plaster in aluminum extrusion no thicker than drywall and houses one 2.5 watt row of commercial grade white LED Soft Strip. The .5 inch wide diffuser lens projects a clean line of light without LED dots. System mounts directly to studs without joist modification. TruLine is sold in 1 foot increments up to 40 feet at 2.5 watts per foot, 85+ CRI, in 2700K Very Warm White or 3000K Warm White color temperature, delivering 116 lumens per foot. 50,000 hour average lamp life. TruLine extrusion may be field cut. LED Soft Strip may be cut every 2.4 inches. System includes TruLine .5 channels, end caps, LED Soft Strip, TL.5 special junction box and all mounting hardware. Power supply options include a Class 2 24 volt 96 or 192 watt dimmable with a Lightolier Sunrise ZP600FAM120; Leviton IP710-DL; Lutron Radio Ra2 with Grafik Eye, RRD-10ND and GRX-TVI; Grafik Eye QS with Grafik Eye, QSGRJ-XP and GRX-TVI; Diva with Grafik Eye, DVTV and PP20; Nova T with Grafik Eye, NTFTV-WH and PP20, sold separately. Fixture includes a 5 year warranty. Made in USA.
 Convenience Concepts
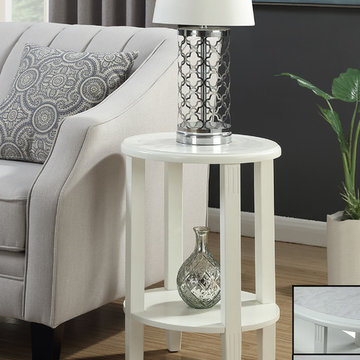
The simple yet elegant styling of the Seville Oval End table by Convenience Concepts offers so much more than your average end table. Featuring a bottom shelf you can showcase your best collectibles. Subtle dainty grooves in the upper and lower legs give this piece undeniable character. With clean lines and a beautiful faux marble finish table top this piece will be sure to be a staple in your home wherever life may take you.

 Countywide Distributors Design Center
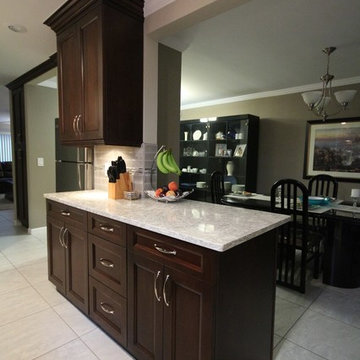
The traditional remodel done in this galley kitchen offers the user with maximum cabinet and countertop space provided in an average sized kitchen. The tradition look is achieved with a cherry wood cabinet, and a light grey floor tile. The look is completed with a tile backsplash and a line of mosaic as an accent.
 TFLarkin, Inc
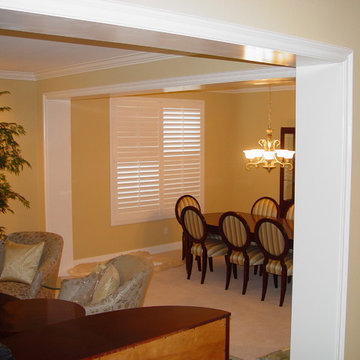
Moulding will turn your average doorways into classy entrances. They just "pop," when you veneer and frame them.
www.TFLarkin.com
 Raveninside
Kristen Mcgaughey
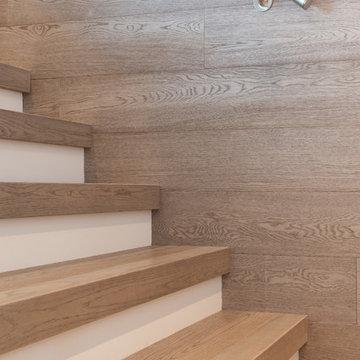
Small mountain style wooden l-shaped staircase photo in Vancouver with painted risers
Small mountain style wooden l-shaped staircase photo in Vancouver with painted risers
 Tectonicus Constructs LLC
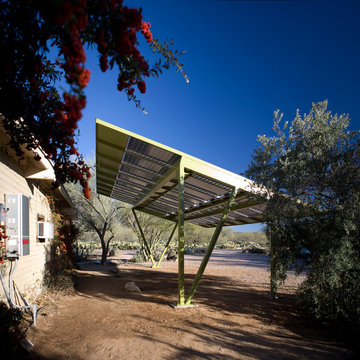
This is a solar carport that provides shade for three cars and 4.5kw or electricity to the main residence. Throughout the year there is a slight surplus of power. during the day the panels supply a surplus of power, at night the power is drawn from the grid, averaging to a total gross surplus.
Ben Lepley
 GONTERMAN CUSTOM HOMES

Trendy l-shaped gray floor dedicated laundry room photo in Orange County with an undermount sink, flat-panel cabinets, white cabinets, white walls, a stacked washer/dryer and gray countertops
60