
Search results for "Avoiding closing" in Home Design Ideas
 George Group Cabinetry
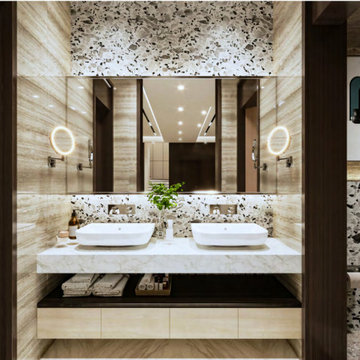
Statement primary bathroom centered on bespoke double floating vanity cabinet set. Light wood grain soft-close drawer base is matched with dark open storage shelf for towel and toiletries display, topped with continuous natural white marble countertop fitted with two vessel basins and concealed wall-mounted faucets. Upper segmented large mirror with side circular LED accent lights expands spatial perception, wall layered with travertine stone and speckled terrazzo decorative panel, dividing toilet zone on side. Suspended cabinet design avoids floor damp contact, fully aligned with high-end luxury villa bathroom specification popular across Saudi Arabia.

 Treefrog Design
Amy Birrer
The kitchen pictured here is in a turn of the century home that still uses the original stove from the 1930’s to heat, cook and bake. The porcelain sink with drain boards are also originals still in use from the 1950’s. The idea here was to keep the original appliances still in use while increasing the storage and work surface space. Although the kitchen is rather large it has many of the issues of an older house in that there are 4 integral entrances into the kitchen, none of which could be rerouted or closed off. It also needed to encompass in-kitchen eating and a space for a dishwasher. The fully integrated dishwasher is raised off the floor and sits on ball and claw feet giving it the look of a freestanding piece of furniture. Elevating a dishwasher is a great way to avoid the constant bending over associated with loading and unloading dishes. The cabinets were designed to resemble an antique breakfront in keeping with the style and age of the house.

 Vogl Architects
Example of a small beach style vinyl floor laundry closet design in Miami with white walls and a stacked washer/dryer
Find the right local pro for your project

 Green Apple Landscaping
Inspiration for a small modern partial sun front yard stone garden path in Toronto.

 JMDG Architecture | Planning + Interiors
Photos by Keith Isaac
Large beach style backyard tile and custom-shaped pool fountain photo in Tampa
Large beach style backyard tile and custom-shaped pool fountain photo in Tampa

 Provanti Designs, Inc
John G Wilbanks Photography
Example of a classic u-shaped eat-in kitchen design in Seattle with an undermount sink, recessed-panel cabinets, dark wood cabinets, granite countertops, green backsplash, subway tile backsplash and paneled appliances
Example of a classic u-shaped eat-in kitchen design in Seattle with an undermount sink, recessed-panel cabinets, dark wood cabinets, granite countertops, green backsplash, subway tile backsplash and paneled appliances

 NDA Kitchens and Construction
Josh Goetz Photography
Bathroom - scandinavian bathroom idea in New York
Bathroom - scandinavian bathroom idea in New York

Sponsored
Plain City, OH

Kuhns Contracting, Inc.
Central Ohio's Trusted Home Remodeler Specializing in Kitchens & Baths

 SoYoung Mack Design, Assoc. AIA
Contemporary, Asian inspired Master Bedroom with espresso wood platform bed, serene blue walls, floating bedside lamps and kimono art.
Paul Dyer Photography

 Carpenter & MacNeille
Michael J. Lee Photography
Freestanding bathtub - contemporary master blue tile gray floor freestanding bathtub idea in Boston with flat-panel cabinets, dark wood cabinets, white walls, an integrated sink and a hinged shower door
Freestanding bathtub - contemporary master blue tile gray floor freestanding bathtub idea in Boston with flat-panel cabinets, dark wood cabinets, white walls, an integrated sink and a hinged shower door

 Sentinel Builders
Mid-sized elegant l-shaped ceramic tile eat-in kitchen photo with an undermount sink, recessed-panel cabinets, dark wood cabinets, granite countertops, beige backsplash, ceramic backsplash, stainless steel appliances, beige walls and an island


 Victoria van Zanten Interior Design
A living room in the Oakland Hills for a family with two young kids. The goal was simple: sophisticated enough for the adults, relaxed enough for real life. Dark painted built-ins anchor the space with quiet drama, while a fuzzy rug, playful organic lighting, and family-friendly fabrics keep it warm, approachable, and never too precious to use.

 Growsgreen Landscape Design
Designed by Growsgreen Landscape Design: growsgreen.com.
Example of a trendy deck design in San Francisco
Example of a trendy deck design in San Francisco

Sponsored
Plain City, OH
Kuhns Contracting, Inc.
Central Ohio's Trusted Home Remodeler Specializing in Kitchens & Baths


 Gilmans Kitchens and Baths
Treve Johnson Photography
Example of a mid-sized transitional l-shaped light wood floor kitchen pantry design in San Francisco with an undermount sink, recessed-panel cabinets, white cabinets, quartz countertops, white backsplash, ceramic backsplash, stainless steel appliances and an island
Example of a mid-sized transitional l-shaped light wood floor kitchen pantry design in San Francisco with an undermount sink, recessed-panel cabinets, white cabinets, quartz countertops, white backsplash, ceramic backsplash, stainless steel appliances and an island

 Case Architects & Remodelers
Project Developer April Case Underwood
https://www.houzz.com/pro/awood21/april-case-underwood
Designer Allie Mann
https://www.houzz.com/pro/inspiredbyallie/allie-mann-case-design-remodeling-inc
Photography by Stacy Zarin Goldberg

 Interiors by J. Curry
Eat-in kitchen - mid-sized contemporary u-shaped medium tone wood floor and beige floor eat-in kitchen idea with an undermount sink, flat-panel cabinets, medium tone wood cabinets, quartz countertops, gray backsplash, subway tile backsplash, stainless steel appliances, an island and white countertops



29