
Search results for "Avoiding closing" in Home Design Ideas

 US Cellar Systems
On this residential wine cellar refrigeration project, Wine Cellar Specialists utilized the room under the stairs. The slant ceiling and the tiny space were a challenge to them.
In order to achieve the optimum conditions needed by wine to age gracefully, Wine Cellar Specialists installed a reliable wine cooling unit by US Cellar Systems.
Learn more about the project: http://www.winecellarrefrigerationsystems.com/wine-cellar-specialist-us-cellar-systems-dealer-texas/
US Cellar Systems
2470 Brayton Ave.
Signal Hill, California 90755
(562) 513-3017
dan@uscellarsystems.com
Follow us on Facebook: https://www.facebook.com/USCellarSystems/

 M & D Property Services
Mid-sized elegant 3/4 porcelain tile and multicolored floor alcove shower photo with gray walls

 Soda Pop Design Inc.
Custom design by Cynthia Soda of Soda Pop Design Inc. in Toronto, Canada. Photography by Stephani Buchman Photography.
Construction by: Master Edge Homes Markham
Find the right local pro for your project

 Southern Staircase
Modern railing system on commercial stairs
Example of a huge minimalist carpeted l-shaped staircase design in Atlanta with carpeted risers
Example of a huge minimalist carpeted l-shaped staircase design in Atlanta with carpeted risers

 Midtown Cabinetry & Designs
Inspiration for a large timeless master marble tile slate floor and gray floor drop-in bathtub remodel in Houston with shaker cabinets, white cabinets, gray walls, an integrated sink and marble countertops

 InterDesign Studio
Emtek "Montrose Lever". Iron door hardware on Knotty Alder custom raised panel doors.
Photo: Jamie Snavley
Inspiration for a large transitional closet remodel in San Francisco
Inspiration for a large transitional closet remodel in San Francisco



Sponsored
Columbus, OH

Wannemacher Interiors
Customized Award-Winning Interior Design Solutions in Franklin Cnty OH



 Lone Pine Cabinet
Barn door for water closet
Mid-sized elegant master gray tile and porcelain tile ceramic tile drop-in bathtub photo in Salt Lake City with a drop-in sink, shaker cabinets, dark wood cabinets, quartzite countertops, a one-piece toilet and gray walls
Mid-sized elegant master gray tile and porcelain tile ceramic tile drop-in bathtub photo in Salt Lake City with a drop-in sink, shaker cabinets, dark wood cabinets, quartzite countertops, a one-piece toilet and gray walls

 Prestige Contractors, Inc.
We removed the closets and installed wardrobes. These have WAY more storage space than a closet and helps you to stay much more organized!
Example of a small minimalist gender-neutral carpeted reach-in closet design in Denver with glass-front cabinets and white cabinets
Example of a small minimalist gender-neutral carpeted reach-in closet design in Denver with glass-front cabinets and white cabinets


 Ayelet Designs
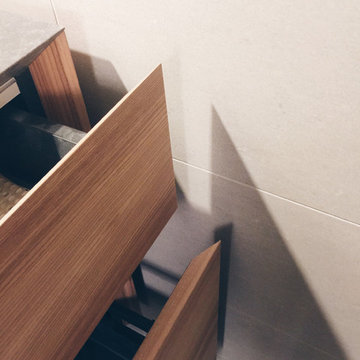
click here to see BEFORE photos / AFTER photos http://ayeletdesigns.com/sunnyvale17/
Photos credit to Arnona Oren Photography



 Savvy Interiors
Mid-sized transitional 3/4 white tile and subway tile dark wood floor and brown floor alcove shower photo in San Diego with shaker cabinets, blue cabinets, a two-piece toilet, white walls, an undermount sink, solid surface countertops and white countertops




 Mako Renovation
by Tile Doctor
Example of a mid-sized trendy tile staircase design in Chicago with tile risers
Example of a mid-sized trendy tile staircase design in Chicago with tile risers

Sponsored
Delaware, OH

Buckeye Basements, Inc.
Central Ohio's Basement Finishing ExpertsBest Of Houzz '13-'21

 Whicker Construction
Dale Hanke
Mid-sized arts and crafts medium tone wood floor hallway photo in Indianapolis with white walls
Mid-sized arts and crafts medium tone wood floor hallway photo in Indianapolis with white walls

 Carters Flooring
high end wall to wall installation of pattern match custom carpet
Inspiration for a large modern enclosed light wood floor home theater remodel in San Francisco with beige walls and a media wall
Inspiration for a large modern enclosed light wood floor home theater remodel in San Francisco with beige walls and a media wall
 Southern Staircase
Ornamental Iron Handrail System
Inspiration for a timeless home design remodel in Atlanta
Inspiration for a timeless home design remodel in Atlanta
60