
Search results for "Avoiding losings" in Home Design Ideas

 ZeroEnergy Design
Eric Roth Photography
Example of a trendy home design design in Boston with quartz countertops
Example of a trendy home design design in Boston with quartz countertops

 Knowles Blunck Architecture
Assassi Productions
Inspiration for a modern dining room remodel with white walls
Inspiration for a modern dining room remodel with white walls
 Keystone Millworks Inc
Addison Hill Photography

Example of a mid-sized classic dark wood floor mudroom design in Atlanta with white walls
Example of a mid-sized classic dark wood floor mudroom design in Atlanta with white walls
Find the right local pro for your project

 WAKE + LOOM DESIGN
Charlie Cho
Designed by Gabriela Eisenhart and Holly Conlan
Family room - mid-sized scandinavian open concept carpeted family room idea in Los Angeles with white walls, a ribbon fireplace, a wall-mounted tv and a wood fireplace surround
Family room - mid-sized scandinavian open concept carpeted family room idea in Los Angeles with white walls, a ribbon fireplace, a wall-mounted tv and a wood fireplace surround

 Miles Enterprises Inc
Need more places to put things? We can create custom-built storage out of otherwise wasted space, hidden underneath your staircase.
Inspiration for a timeless staircase remodel in DC Metro
Inspiration for a timeless staircase remodel in DC Metro
 Amazing Spaces
Ilir Rizaj

Inspiration for a mid-sized contemporary galley porcelain tile and gray floor kitchen remodel in New York with an undermount sink, solid surface countertops, flat-panel cabinets, light wood cabinets, an island and stainless steel appliances
Inspiration for a mid-sized contemporary galley porcelain tile and gray floor kitchen remodel in New York with an undermount sink, solid surface countertops, flat-panel cabinets, light wood cabinets, an island and stainless steel appliances



 Perennial Landscaping

Customer was originally interested in a raised deck but for a relatively similar cost we gave him a raised paver patio framed up by retaining wall block, which were also used to provide a sitting wall. Plantings were also added..
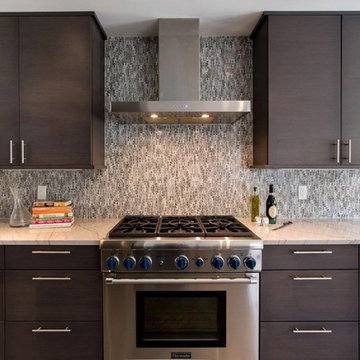
 Columbia Cabinets
Project Details
Designer: Amy Van Wie
Cabinetry: Brookhaven Frameless Cabinetry
Wood: Rift Cut Veneer
Finishes: Matte Twilight
Door: Vista
Countertop: Quartzite White Macaubus
This cool coastal contemporary has it all. Clean and elegant, the design maximizes storage yet avoids losing its airy simplicity. Every detail is thoughtfully considered from the u-shaped drawers in the sink base to transitioning the peninsula into a buffet (with ample storage) as it wraps into the dining room. The perfect symmetry in all the cabinet runs is playfully reflected in the magnificent herringbone floors.
 HU-712098900
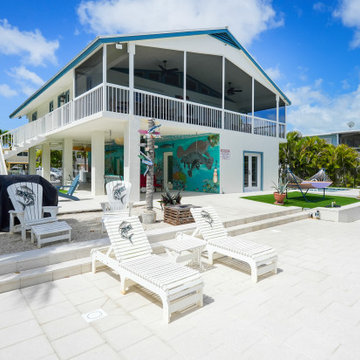
The original deck was spalling. As a Florida native this is something we see a lot near the ocean. I had a few excellent concrete specialists remove the old steel and replace with fiberglass rebar to avoid the potential for future spalling in the sections we were able to repair. In the end, there is more steel in such a sturucture than you can reasonably replace. After confirming the strucuture had plenty of life, it became a cosmetic challenge. After sealing the old surface, we cemented the artistic pavers to the dock to assure in high tides if the water came over - we wouldn't lose any pavers. Work came out beautiful and also provided more traction than the old surface.

Bedroom - mid-sized modern guest medium tone wood floor bedroom idea in San Francisco with gray walls
 Archadeck of Austin




At the other end of the pergola, we built new stone columns around the pergola’s support posts. Those columns flank the new rectangular gas-burning fire pit we built for this space. Instead of building the columns and stone fire pit on the existing concrete patio, we built this structure OFF the patio. We peeled back the AstroTurf next to the patio and placed the new stone structure here to avoid losing usable patio space.
 Archadeck of Austin
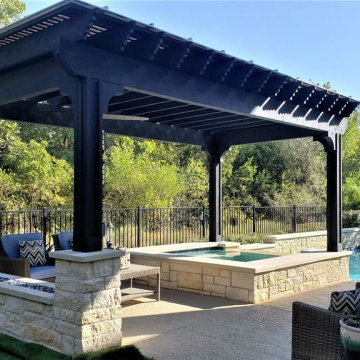
At the other end of the pergola, we built new stone columns around the pergola’s support posts. Those columns flank the new rectangular gas-burning fire pit we built for this space. Instead of building the columns and stone fire pit on the existing concrete patio, we built this structure OFF the patio. We peeled back the AstroTurf next to the patio and placed the new stone structure here to avoid losing usable patio space.
 Archadeck of Austin
At the other end of the pergola, we built new stone columns around the pergola’s support posts. Those columns flank the new rectangular gas-burning fire pit we built for this space. Instead of building the columns and stone fire pit on the existing concrete patio, we built this structure OFF the patio. We peeled back the AstroTurf next to the patio and placed the new stone structure here to avoid losing usable patio space.
 Archadeck of Austin
At the other end of the pergola, we built new stone columns around the pergola’s support posts. Those columns flank the new rectangular gas-burning fire pit we built for this space. Instead of building the columns and stone fire pit on the existing concrete patio, we built this structure OFF the patio. We peeled back the AstroTurf next to the patio and placed the new stone structure here to avoid losing usable patio space.
 Archadeck of Austin
At the other end of the pergola, we built new stone columns around the pergola’s support posts. Those columns flank the new rectangular gas-burning fire pit we built for this space. Instead of building the columns and stone fire pit on the existing concrete patio, we built this structure OFF the patio. We peeled back the AstroTurf next to the patio and placed the new stone structure here to avoid losing usable patio space.
 Mark W. Todd Architects, Inc.
Builder- Jay Neathery
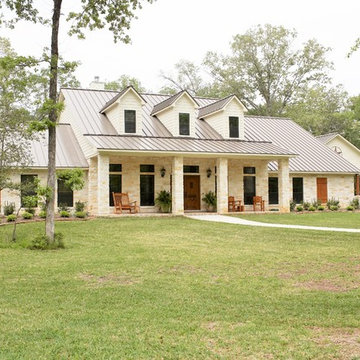
Example of a mid-sized country beige one-story stone exterior home design in Houston
Example of a mid-sized country beige one-story stone exterior home design in Houston

 Mittendorf Quality Construction
Inspiration for a rustic brown one-story wood gable roof remodel in Seattle
 UNIQ Kitchen and Bath Designs

Two large "U" shaped drawer under the sink adds convenient storage.
Example of a large transitional master white tile and porcelain tile porcelain tile and gray floor freestanding bathtub design in San Diego with shaker cabinets, gray cabinets, white walls, a vessel sink, marble countertops, a one-piece toilet and a hinged shower door
Example of a large transitional master white tile and porcelain tile porcelain tile and gray floor freestanding bathtub design in San Diego with shaker cabinets, gray cabinets, white walls, a vessel sink, marble countertops, a one-piece toilet and a hinged shower door
 TREX COMPANY INC
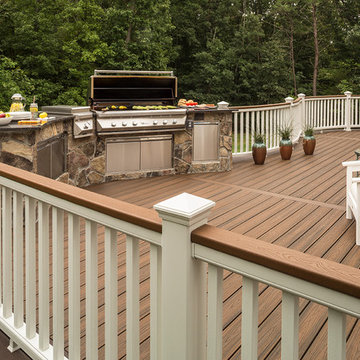
Trex deck featuring Transcend in Spiced Rum with Transcend railing in Classic White and Tree House.
Deck - deck idea in DC Metro
Deck - deck idea in DC Metro
2