
Search results for "Avoiding" in Home Design Ideas

 Mike Schaap Builders
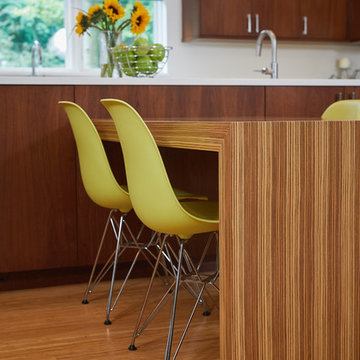
A few playful pops of color alongside streamlined cabinetry and minimal furnishings accomplish the client's wish for a contemporary design that avoids the flatness of being overly modern. This kitchen design balances contemporary and traditional sentiments, while avoiding over designing to one extreme. Clean, white countertops and backsplash complement the warm tones of walnut and zebrawood cabinetry and illustrate how less can truly be more.
Photo credit: Ashley Avila

 Jill Durst Interiors
Farmhouse white one-story board and batten gable roof idea in San Francisco with a metal roof and a gray roof
Find the right local pro for your project
 WINN Design+Build
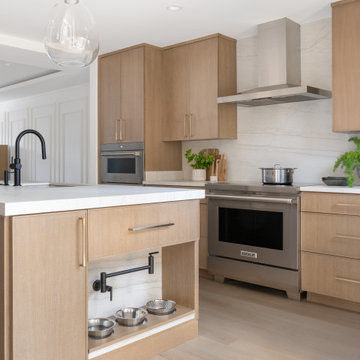
A built-in pet feeding station—with hidden plumbing for easy water access—adds thoughtful functionality to the island design.
Mid-sized trendy galley light wood floor, brown floor and tray ceiling eat-in kitchen photo in DC Metro with an undermount sink, flat-panel cabinets, light wood cabinets, quartz countertops, white backsplash, quartz backsplash, stainless steel appliances, an island and white countertops
Mid-sized trendy galley light wood floor, brown floor and tray ceiling eat-in kitchen photo in DC Metro with an undermount sink, flat-panel cabinets, light wood cabinets, quartz countertops, white backsplash, quartz backsplash, stainless steel appliances, an island and white countertops

 Lauren Nicole Designs
Inspiration for a large shabby-chic style formal and open concept living room remodel in Charlotte with a standard fireplace, a brick fireplace and a wall-mounted tv


 Ganim's Garden Center and Florist, LLC
Hyacinths are probably the least planted of all the spring bulbs. The fragrance is amazing, and the bees love them for their pollen, especially early in the season. Due to their fragrance, deer avoid them. Plant some on the perimeter of your beds and those deer more than likely will avoid the area while they are in bloom.
Ganim's Garden Center LLC


 Board & Vellum
Photo by Tina Witherspoon.
Photo of a mid-sized eclectic side yard garden path in Seattle.
Photo of a mid-sized eclectic side yard garden path in Seattle.


 Strobel & Associates LLC
Master Bathroom
Jon Garza Photographer
Inspiration for a mid-sized transitional master gray tile and ceramic tile ceramic tile and black floor drop-in bathtub remodel in Austin with shaker cabinets, white cabinets, a two-piece toilet, gray walls, an undermount sink, quartz countertops and a hinged shower door
Inspiration for a mid-sized transitional master gray tile and ceramic tile ceramic tile and black floor drop-in bathtub remodel in Austin with shaker cabinets, white cabinets, a two-piece toilet, gray walls, an undermount sink, quartz countertops and a hinged shower door

 YardPods
YardPod set to avoid conflict with existing oak and its roots.
Inspiration for a mid-sized contemporary shed remodel in San Francisco
Inspiration for a mid-sized contemporary shed remodel in San Francisco

 ID Studio Interiors
Example of a transitional wallpaper powder room design with recessed-panel cabinets, gray cabinets, multicolored walls, white countertops and a built-in vanity

 Organizeology
Example of a mid-sized transitional gender-neutral medium tone wood floor, brown floor and wallpaper ceiling walk-in closet design in San Francisco with shaker cabinets and white cabinets

 Project Guru
Large kitchen remodel transformed the space in keeping with the farmhouse style of the home, adding a large working and seating island with undermount copper sink. A large cabinet bank now links the kitchen and adjoining dining space. Photo: Timothy Manning www.manningmagic.com

 Hex Corp
HexCorp helps inventors and product owners avoid costly mistakes before tooling. We provide design, prototyping, and manufacturing support from concept to production.


 Van Metre Homes
Powder room - traditional white tile and subway tile medium tone wood floor and brown floor powder room idea in DC Metro with a two-piece toilet and a pedestal sink

 TD Construction
Mike Curtis
Patio fountain - mid-sized traditional backyard stone patio fountain idea in San Francisco with a roof extension
Patio fountain - mid-sized traditional backyard stone patio fountain idea in San Francisco with a roof extension
 Jennifer M. Ramos
Photo: Jennifer M. Ramos © 2017 Houzz
Example of an eclectic living room design in Austin
Example of an eclectic living room design in Austin
115