
Search results for "Avoiding" in Home Design Ideas


 Outrageous Interiors
Eat-in kitchen - mid-sized shabby-chic style galley medium tone wood floor eat-in kitchen idea in Atlanta with shaker cabinets, white cabinets, granite countertops, travertine backsplash and an island
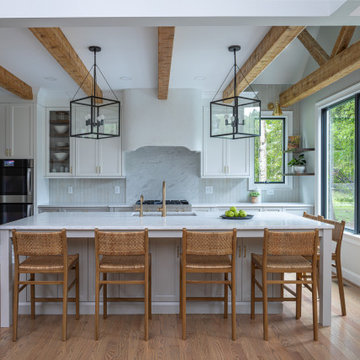
 Clearcut & Co
For this space we used light gray base cabinets (Gray Owl) and white (Steam) uppers/fridge wall cabinetry. The Crate and Barrel Nolan pendants draw your eyes up to the ceiling where we installed hand hewn wood beams with a custom stain applied. For the flooring, we used Mixwax Rustic Beige.
Find the right local pro for your project

 Philadelphia Soapstone, Marble and Granite
Merion Station PA Mariana/Barocca Soapstone
Example of a mid-sized classic u-shaped medium tone wood floor eat-in kitchen design in Philadelphia with a farmhouse sink, raised-panel cabinets, white cabinets, soapstone countertops, white backsplash, porcelain backsplash, stainless steel appliances, green walls and an island
Example of a mid-sized classic u-shaped medium tone wood floor eat-in kitchen design in Philadelphia with a farmhouse sink, raised-panel cabinets, white cabinets, soapstone countertops, white backsplash, porcelain backsplash, stainless steel appliances, green walls and an island

 Orchard Home Design
Example of a huge classic gray one-story stucco house exterior design in San Francisco with a hip roof and a shingle roof

 Potomac Valley Builders
Ron Blunt Photography
Example of a classic enclosed family room library design in DC Metro
Example of a classic enclosed family room library design in DC Metro

 CROSS
Inspiration for a timeless gray tile white floor bathroom remodel in Austin with raised-panel cabinets, dark wood cabinets, an undermount sink and white countertops

 RJ Austin Interior Design
With this being a very small space, the refrigerator was paneled and built in with the pantry to avoid visual clutter
Inspiration for a small u-shaped bamboo floor enclosed kitchen remodel in San Francisco with a farmhouse sink, shaker cabinets, beige cabinets, quartzite countertops, metallic backsplash, glass tile backsplash, stainless steel appliances and no island
Inspiration for a small u-shaped bamboo floor enclosed kitchen remodel in San Francisco with a farmhouse sink, shaker cabinets, beige cabinets, quartzite countertops, metallic backsplash, glass tile backsplash, stainless steel appliances and no island

 Deb Seeley Designs LLC
Brian McLernon
Deck - large transitional backyard deck idea in Portland with decking, a roof extension and a fire pit
Deck - large transitional backyard deck idea in Portland with decking, a roof extension and a fire pit

 Gilmans Kitchens and Baths
Treve Johnson Photography
Eat-in kitchen - small modern u-shaped light wood floor eat-in kitchen idea in San Francisco with an undermount sink, flat-panel cabinets, medium tone wood cabinets, quartz countertops, green backsplash, glass tile backsplash, stainless steel appliances and a peninsula
Eat-in kitchen - small modern u-shaped light wood floor eat-in kitchen idea in San Francisco with an undermount sink, flat-panel cabinets, medium tone wood cabinets, quartz countertops, green backsplash, glass tile backsplash, stainless steel appliances and a peninsula
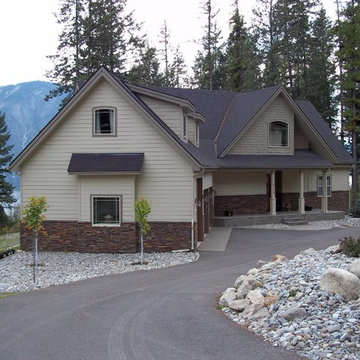
 Plan House, LLC
Don't miss the stunning mountain view across the lake. The U-driveway avoids the hassle of backing up to the road. Snow plowing is easy in a continuous loop.
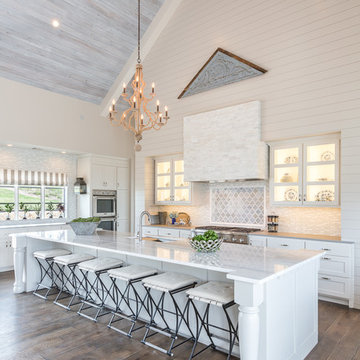


 Shotgun Design Group, LLC
Jacqueline Marque Photography
Inspiration for a mid-sized transitional open concept dark wood floor living room remodel in New Orleans with white walls
Inspiration for a mid-sized transitional open concept dark wood floor living room remodel in New Orleans with white walls

 Frazier Homes
Inspiration for a country backyard stone and rectangular lap pool remodel in Cincinnati

 User
Example of a trendy brown two-story mixed siding house exterior design in Calgary with a shed roof
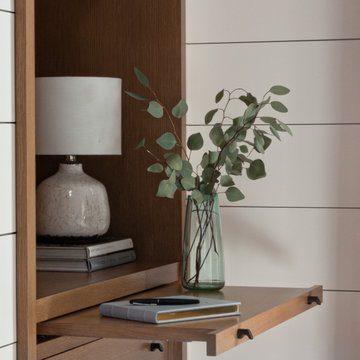
 Haller Architecture & Design
Bespoke bedside table can be stowed to avoid clutter.
Inspiration for a transitional home design remodel in San Francisco
Inspiration for a transitional home design remodel in San Francisco
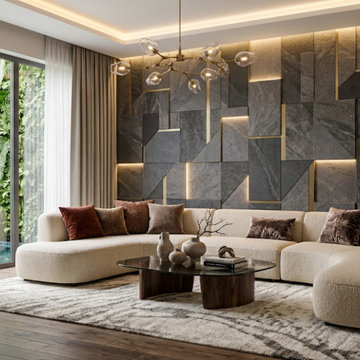
 vaisha
Before placing a bulk order, review slab dimensions, thickness, quantity,
finish and material specifications. Clear documentation helps avoid confusion
during procurement. Compare details with **marble wholesalers in bangalore**
and explore suitable collections at Pratibha Marbles. https://pratibhamarbles.com/

 Nampa Floors and Interiors
Genoa Carpet on Stairs
Mid-sized transitional carpeted straight staircase photo in Boise with carpeted risers
Mid-sized transitional carpeted straight staircase photo in Boise with carpeted risers

 Flavin Architects
This house west of Boston was originally designed in 1958 by the great New England modernist, Henry Hoover. He built his own modern home in Lincoln in 1937, the year before the German émigré Walter Gropius built his own world famous house only a few miles away. By the time this 1958 house was built, Hoover had matured as an architect; sensitively adapting the house to the land and incorporating the clients wish to recreate the indoor-outdoor vibe of their previous home in Hawaii.
The house is beautifully nestled into its site. The slope of the roof perfectly matches the natural slope of the land. The levels of the house delicately step down the hill avoiding the granite ledge below. The entry stairs also follow the natural grade to an entry hall that is on a mid level between the upper main public rooms and bedrooms below. The living spaces feature a south- facing shed roof that brings the sun deep in to the home. Collaborating closely with the homeowner and general contractor, we freshened up the house by adding radiant heat under the new purple/green natural cleft slate floor. The original interior and exterior Douglas fir walls were stripped and refinished.
Photo by: Nat Rea Photography

 Mike Becknal & Company, Inc.
Inspiration for a large timeless gender-neutral light wood floor and brown floor walk-in closet remodel in Austin with white cabinets and open cabinets
129