
Search results for "Avoiding" in Home Design Ideas
 ODS Architecture
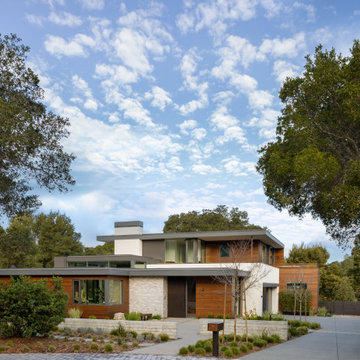
Large trendy two-story mixed siding flat roof photo in San Francisco with a mixed material roof and a gray roof

Inspiration for an eclectic open concept family room remodel in Denver with white walls, a standard fireplace and a wall-mounted tv

 Brian Kashas
Cable rail installed with cedar posts and top rail. Each hole was drilled precisely with a drill press from each side to avoid splintering the wood. Cable railing is great for maximizing views.
Find the right local pro for your project
 Jane Kim Architect
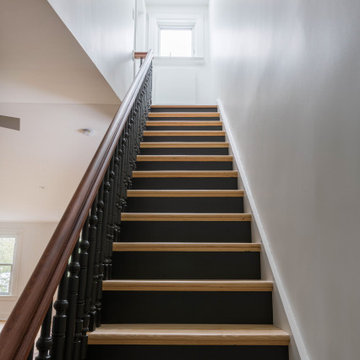
A window and operable fan at the bulkhead can pull fresh air up through the house, allowing the homeowners to avoid using the A/C units for most of the summer.

 Design Everest
Example of a small farmhouse galley laundry room design in San Francisco with wood countertops, white cabinets, a side-by-side washer/dryer, beige countertops, recessed-panel cabinets, a drop-in sink and beige walls

 RDM Architecture
A deck addition that included a covered outdoor kitchen as well as a larger covered seating area. In order to avoid blocking all the natural light from the living room and kitchen, a pair of large skylights were incorporated into the roof of the seating area and the roof over the outdoor kitchen is made of Polygal, a cellular polycarbonate.
Photo: Hurst Construction

 Make Architecture
Sound isolated home theater with integrated audio and video projection.
Example of a mid-sized trendy enclosed carpeted and beige floor home theater design in Los Angeles with gray walls and a projector screen
Example of a mid-sized trendy enclosed carpeted and beige floor home theater design in Los Angeles with gray walls and a projector screen

 Larsen
Inspiration for a contemporary white tile multicolored floor freestanding bathtub remodel in Denver with shaker cabinets, black cabinets, black walls, an undermount sink, black countertops and a built-in vanity
 Matt Fajkus Architecture
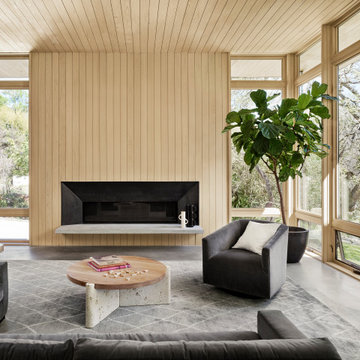
Example of a mid-century modern wood ceiling and wood wall living room design in Austin with a ribbon fireplace and a metal fireplace
 Nanette Wong
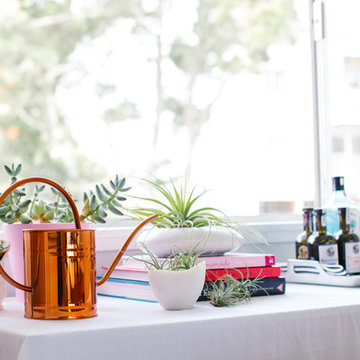
Photo: Nanette Wong © 2014 Houzz
Home design - transitional home design idea in San Francisco
Home design - transitional home design idea in San Francisco

 Shabnam Gupta
A home where tradition, art and innovation reside; and the design reflected just that.
Living room - living room idea in Mumbai
Living room - living room idea in Mumbai

 Page 2 Design
Page added the textured raffia wall covering towards the end of the process to soften the dark wood trim and add warmth to the room. "it changed the whole feel of the room," she said.

 SR Fine Home Builders
Robert Brewster, Warren Jagger Photography
Country light wood floor closet photo in Providence
Country light wood floor closet photo in Providence

 Zola European Windows
Graceful Aging In Place and Universal Design means this home stays a home. Mobility, fall protection and avoidance of direct natural light were critical design needs. Zola doors are wide enough for a wheelchair to fit through if needed.
Poppi Photography

 DANE AUSTIN INTERIOR DESIGN Boston & Cambridge
We used family-friendly interiors using cheerful colors reminiscent of the beach - sand, sea-grass, water, and sky. To avoid feeling overly coastal, we made a point to incorporate the colors they love in subtle ways.
Project designed by Boston interior design studio Dane Austin Design. They serve Boston, Cambridge, Hingham, Cohasset, Newton, Weston, Lexington, Concord, Dover, Andover, Gloucester, as well as surrounding areas.
For more about Dane Austin Design, click here: https://daneaustindesign.com/
To learn more about this project, click here: https://daneaustindesign.com/arlington-residence

 Flopydeco
There is nothing like the emotion of change......Having an interior design project will avoid mistakes.
Bedroom - coastal guest porcelain tile and beige floor bedroom idea in Miami with gray walls
Bedroom - coastal guest porcelain tile and beige floor bedroom idea in Miami with gray walls

 J.L. Thompson Design Group
James Maidhoff
Example of a mid-sized beach style single-wall medium tone wood floor open concept kitchen design with a single-bowl sink, flat-panel cabinets, white cabinets, quartzite countertops, beige backsplash, ceramic backsplash, stainless steel appliances and an island
Example of a mid-sized beach style single-wall medium tone wood floor open concept kitchen design with a single-bowl sink, flat-panel cabinets, white cabinets, quartzite countertops, beige backsplash, ceramic backsplash, stainless steel appliances and an island


132