
Search results for "Avoiding" in Home Design Ideas

 Designs Anew Houston LLC
Curbless shower to avoid trip hazards. It's best to have a bench with its own handheld shower and control, so the person doesn't have to stand to cross a slippery floor to turn the water control.

 Sebastian Construction Group
Architect: LM Studio, Los Angeles
Interior Designer: Lane McCook & Associates, Los Angeles
Landscape Architect: Nikila Rigby Ellis, Los Angeles
Example of a trendy open concept medium tone wood floor and brown floor family room design in Dallas with white walls, a standard fireplace and a wood fireplace surround
Example of a trendy open concept medium tone wood floor and brown floor family room design in Dallas with white walls, a standard fireplace and a wood fireplace surround

 McCutcheon Construction Inc.
Tub filler at the far end of the tub was custom made to avoid lead. Sink and shower drain to the grey water system and the toilet receives reclaimed filtered water.
Project designer: Sherry Williamson
Architect: Andrew Mann Architecture
Landscape Architect: Scott Lewis Landscape Architecture
David Wakely Photography
Find the right local pro for your project

 Mariane Wheatley-Miller
Entrance plantings used for a low maintenance garden that is full of color and texture.
This is an example of a craftsman full sun front yard stone garden path in New York.
This is an example of a craftsman full sun front yard stone garden path in New York.

 Ted Mason Signature Homes
Example of a mid-sized trendy two-story exterior home design in Boise with a shed roof

Living room - contemporary dark wood floor and brown floor living room idea in Boston with white walls, a ribbon fireplace and a wall-mounted tv

Alcove bathtub - small contemporary 3/4 white tile and subway tile porcelain tile and gray floor alcove bathtub idea in DC Metro with shaker cabinets, white cabinets, a two-piece toilet, white walls, an undermount sink and marble countertops
 James McNeal Architecture and Design
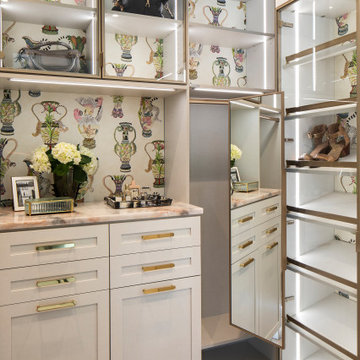
Walk-in closet - transitional women's medium tone wood floor and brown floor walk-in closet idea in Minneapolis with shaker cabinets and white cabinets

 Hart Wright Architects, AIA
Eliza Hart
Example of a small minimalist built-in desk light wood floor home office design in San Francisco with white walls and no fireplace
Example of a small minimalist built-in desk light wood floor home office design in San Francisco with white walls and no fireplace

 Shazeebo
This shade sail creates an enjoyable outdoor space to enjoy a meal and avoid the hot sun.
Photo of a large shade courtyard landscaping in San Diego.
Photo of a large shade courtyard landscaping in San Diego.


 Bearded Builders
Inspiration for a mid-sized contemporary marble floor and gray floor mudroom remodel in Omaha with gray walls

 Chi Renovation & Design
An open-concept kitchen with large amounts of storage utilizing white cabinets, countertops, a built-in hutch, and kitchen island. The kitchen island comes with drawers, cabinets, shelves, a spot for the microwave (to avoid taking up counter space), and a seating area. Dark hardwood floors, an off-white subway tile backsplash, and stainless steel appliances and pendant lighting give contrast to the mostly white-colored room, giving it a bright, clean, and balanced look.
Project designed by Skokie renovation firm, Chi Renovation & Design. They serve the Chicagoland area, and it's surrounding suburbs, with an emphasis on the North Side and North Shore. You'll find their work from the Loop through Lincoln Park, Skokie, Evanston, Wilmette, and all of the way up to Lake Forest.
For more about Chi Renovation & Design, click here: https://www.chirenovation.com/
To learn more about this project, click here: https://www.chirenovation.com/portfolio/lake-bluff-kitchen/

 William Guidero Planning and Design
Patterson Custom Homes
Ryan Gavin Photography
Inspiration for a coastal dark wood floor and exposed beam family room remodel in Orange County with white walls, a standard fireplace, a concrete fireplace and a wall-mounted tv
Inspiration for a coastal dark wood floor and exposed beam family room remodel in Orange County with white walls, a standard fireplace, a concrete fireplace and a wall-mounted tv

 Classic Cabinetry
Eat-in kitchen - mid-sized farmhouse u-shaped dark wood floor and brown floor eat-in kitchen idea with a farmhouse sink, shaker cabinets, white cabinets, marble countertops, white backsplash, subway tile backsplash, stainless steel appliances and an island

 Grand Designs NY, Home of Design & Remodeling
Example of a large trendy formal and open concept light wood floor and brown floor living room design in New York with beige walls, no fireplace and a media wall

 Artistry Millworks
Inspiration for a cottage u-shaped medium tone wood floor, brown floor, exposed beam, shiplap ceiling and vaulted ceiling kitchen remodel in San Francisco with a farmhouse sink, shaker cabinets, white cabinets, white backsplash, subway tile backsplash, stainless steel appliances, an island and white countertops


 Century Closets
Minimalist light wood floor and brown floor home office photo in New York with beige walls and no fireplace

 MATHISON | MATHISON ARCHITECTS
Chuck Choi
Inspiration for a rustic dark wood floor and brown floor great room remodel in Grand Rapids with brown walls
Inspiration for a rustic dark wood floor and brown floor great room remodel in Grand Rapids with brown walls
133