
Search results for "Avoiding" in Home Design Ideas
 Z+ Interiors
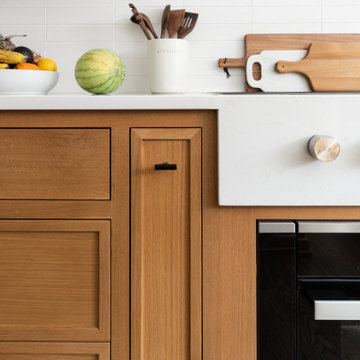
Mid-sized transitional l-shaped medium tone wood floor eat-in kitchen photo in New York with a drop-in sink, beaded inset cabinets, white cabinets, solid surface countertops, white backsplash, porcelain backsplash, stainless steel appliances, an island and white countertops

 Interiology Design Co.
Unique green and gray palette showcases client's exquisite art glass collection.
Living room - traditional living room idea in Boston with gray walls
Living room - traditional living room idea in Boston with gray walls

 Perimeter Tile Design
Small minimalist 3/4 green tile and subway tile ceramic tile alcove shower photo in Orange County with white walls
Find the right local pro for your project

 Karen Korn Interiors
Mid-sized elegant l-shaped slate floor and multicolored floor eat-in kitchen photo in St Louis with a single-bowl sink, quartz countertops, white backsplash, stone slab backsplash, paneled appliances, an island and white countertops

 Emilie Fournet Interiors
Caitlin Mogridge
Small eclectic kids' white tile and ceramic tile tub/shower combo photo in London with white cabinets, white walls, a vessel sink, a two-piece toilet and white countertops
Small eclectic kids' white tile and ceramic tile tub/shower combo photo in London with white cabinets, white walls, a vessel sink, a two-piece toilet and white countertops


 DB Glass & Shower Door
Corner shower - mid-sized transitional 3/4 beige tile and ceramic tile corner shower idea in San Francisco with beige walls, recessed-panel cabinets, white cabinets, a two-piece toilet, an undermount sink, laminate countertops and a hinged shower door


 Big Ass Fans
Isis ceiling fan by Big Ass Fans in copper finish. Photographed at the residence of Don C.
Trendy living room photo in Salt Lake City
Trendy living room photo in Salt Lake City


 HERR window & door
We worked with this client and their designer to re-hab their post war bungalow into a mid-century gem. We source plygem windows that look amazing.
Inspiration for a mid-sized mid-century modern gray one-story concrete house exterior remodel in Edmonton with a hip roof and a shingle roof
Inspiration for a mid-sized mid-century modern gray one-story concrete house exterior remodel in Edmonton with a hip roof and a shingle roof
 Archadeck of Raleigh-Durham
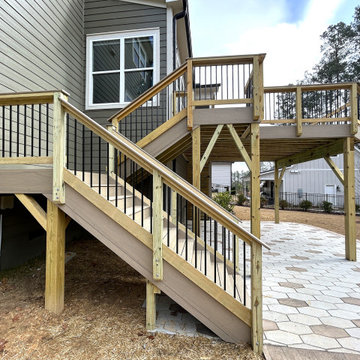
By creating a staircase with a landing, we were able to gain two benefits. First, we keep the stairs close to the house to avoid taking up yard space. Secondly, we are able to land the stairs right on the tile patio that under this 2nd story deck.

 Forest Landscaping
Our customer asked for a space that would allow them to enjoy the great outdoors while avoiding the blazing sun in their west facing backyard. This installation is a combination of natural stone and manufactured pavers melded to bring this beautiful project together. The cedar structure provides a tranquil, shaded retreat by day and an exciting place for entertaining by night. The gas flame fireplace turns on and off with the flip of a switch!
 Forest Landscaping
Our customer asked for a space that would allow them to enjoy the great outdoors while avoiding the blazing sun in their west facing backyard. This installation is a combination of natural stone and manufactured pavers melded to bring this beautiful project together. The cedar structure provides a tranquil, shaded retreat by day and an exciting place for entertaining by night. The gas flame fireplace turns on and off with the flip of a switch!
 GOODFELLAS CONSTRUCTION
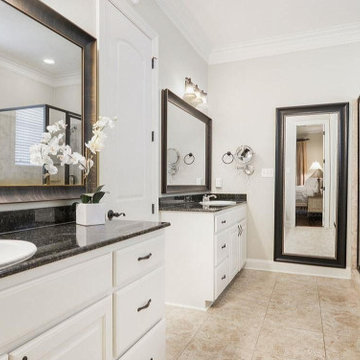
Thinking of kitchen and bathroom remodeling in Livermore? GoodFellas Construction is a company that is committed to bring kitchen and bathroom renovation and design services in Livermore within the reach of everyone. By refining our services, reducing overheads and avoiding delays, we have made our prices affordable in the industry.
Kitchen and Bathroom Remodeling Services in Livermore, CA

 Haus Of Tre Li
Cleans, mops, and cleans mops.
Automatically cleans the used mops.
Dries the mops after cleaning.
4,000Pa strong suction.
Two large water tanks of 1.06gal.
Advanced avoidance and app control.

 User
Mid-sized urban formal and open concept dark wood floor and black floor living room photo in Sacramento with multicolored walls, no fireplace and no tv
 User
Vacation lake home designed by The Design Source Unlimited.
Patio - rustic patio idea in St Louis
Patio - rustic patio idea in St Louis

 Sweetwater Homes
Example of a huge transitional l-shaped porcelain tile open concept kitchen design in Salt Lake City with an undermount sink, shaker cabinets, white cabinets, solid surface countertops, blue backsplash, mosaic tile backsplash, stainless steel appliances and an island
 CHRIS STYLIANIDES ARCHITECT
Example of a mid-sized trendy gray three-story concrete flat roof design
Example of a mid-sized trendy gray three-story concrete flat roof design
168