
Search results for "Avoiding" in Home Design Ideas

 Creekstone Designs and Remodeling
Hand made arabesque tiles with crackle finish provide subtle accent and interest to accent wall. The edges are finished metal banding to provide clean finished ends and avoid exposed cut tile edges and grout.

 Sweetwood Custom Cabinets
Open concept kitchen - mid-sized transitional single-wall light wood floor open concept kitchen idea in Boise with an undermount sink, shaker cabinets, white cabinets, solid surface countertops, white backsplash, ceramic backsplash, stainless steel appliances and an island

 Boca Kitchens & Baths
Example of a large minimalist l-shaped porcelain tile eat-in kitchen design in Miami with an undermount sink, flat-panel cabinets, white cabinets, marble countertops, white backsplash, ceramic backsplash, paneled appliances and an island
Find the right local pro for your project

 Chisel Marble & Granite
An expanded view of the dramatic and stunning master bathroom shower alcove. Calacutta Colorado Marble is bookmatched expertly and framed with a beautiful custom arched marble surround and doorway. To avoid distracting from the beauty of the marble, the traditional shower drain has been replaced with a linear drain.
 The AHA Collective LLC
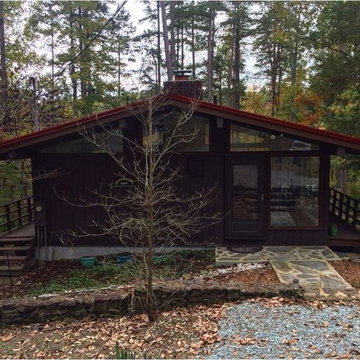
ORIGINAL: Color Schematic: Dark Brown with Red Metal Roof
UPDATE:
-New Paint Color: Dark Gray Hues
-Paint All Siding & Railings the Same Color to Avoid Visual Clutter
-Stain - Exterior Deck boards only
-Strip Paint from Deck Boards on Screened Porch - To continue line of sight from inside and outside spaces
-Paint Metal Roof: Black

 Monarch Kitchen Bath & Home
Increasing storage was just one of the many challenges Monarch faced in the transformation of this small kitchen into a functional, bright open space. Monarch worked with the homeowners to design a kitchen that fits beautifully with their love of mid-century modern pieces and style. Quartz countertops with matching backsplash and white upper cabinets provide the perfect contrast to the walnut veneer cabinetry throughout. With additional storage available in a facing wall of white cabinetry, Monarch was able to incorporate a double oven, built-in microwave and pots-and-pans drawer.


 EnviroHomeDesign LLC
Family room - mid-sized traditional open concept dark wood floor family room idea in DC Metro with gray walls, a ribbon fireplace, a wood fireplace surround and a media wall
Family room - mid-sized traditional open concept dark wood floor family room idea in DC Metro with gray walls, a ribbon fireplace, a wood fireplace surround and a media wall

 Quoizel
With a name like Metro, it has to be sophisticated and elegant. A brushed nickel finish and simple details enhance the beauty of this collection. The shades are fabric and feature a silver liner to enhance the amount of light emitted while the etched glass inner shade diffuses the light to avoid glare.

 Nasrallah Architectural Group, Inc.
Example of a huge classic u-shaped medium tone wood floor and brown floor open concept kitchen design in Orlando with a farmhouse sink, raised-panel cabinets, dark wood cabinets, granite countertops, beige backsplash, stone slab backsplash, paneled appliances and an island

 KNOF design
Assen Emilov
Trendy built-in desk light wood floor home office photo in London with gray walls and no fireplace
Trendy built-in desk light wood floor home office photo in London with gray walls and no fireplace

 Lenore Frances Home Interiors
Tim Proctor Photography
Completely updated 1980's bathroom. Shower sink and toilet originally harvest gold. Tub/shower was not replaced, but refinished instead, saving money and avoiding demolition.

 Kitchen Solvers of Orlando
Peg Board Drawer Insert:
Avoid chipping and cracking dishware with our Peg Board Drawer Insert. These systems will securely contain your dinnerware in place as you open and close the drawer. Peg placement can be adjusted to accommodate varying sizes.
The Peg Board drawer organizer features solid 5/8” maple plywood UV coated accompanied with 6” press-in solid wood pegs.

 UNO Group Construction & Remodeling
Example of a mid-sized classic u-shaped medium tone wood floor and brown floor eat-in kitchen design in New York with an undermount sink, raised-panel cabinets, white cabinets, quartz countertops, multicolored backsplash, matchstick tile backsplash, stainless steel appliances and a peninsula

 Trish Herson Interiors
Mid-sized transitional master white tile and ceramic tile ceramic tile and gray floor corner bathtub photo in New York with gray cabinets, white walls, a drop-in sink, marble countertops, flat-panel cabinets and a two-piece toilet

 ALTMANN & ASSOCIATES
Tasteful update to classic Henry Hill mid-century modern in the Berkeley Hills designed by Fischer Architecture in 2017. The project was featured by Curbed.com. Construction work required updating all systems to modern standards and code. Project included full master bedroom with ensuite bath, kitchen remodel, new roofing and windows, plumbing and electrical update, security system and modern technology updates. All materials were specified by the team at Fisher Architecture to provide modern equivalents to the originals. Photography: Leslie Williamson

 JRP Design & Remodel
This transitional primary suite remodel is simply breathtaking. It is all but impossible to choose the best part of this dreamy primary space. Neutral colors in the bedroom create a tranquil escape from the world. One of the main goals of this remodel was to maximize the space of the primary closet. From tiny and cramped to large and spacious, it is now simple, functional, and sophisticated. Every item has a place or drawer to keep a clean and minimal aesthetic.
The primary bathroom builds on the neutral color palette of the bedroom and closet with a soothing ambiance. The JRP team used crisp white, soft cream, and cloudy gray to create a bathroom that is clean and calm. To avoid creating a look that falls flat, these hues were layered throughout the room through the flooring, vanity, shower curtain, and accent pieces.
Stylish details include wood grain porcelain tiles, crystal chandelier lighting, and a freestanding soaking tub. Vadara quartz countertops flow throughout, complimenting the pure white cabinets and illuminating the space. This spacious transitional primary suite offers plenty of functional yet elegant features to help prepare for every occasion. The goal was to ensure that each day begins and ends in a tranquil space.
Flooring:
Porcelain Tile – Cerdomus, Savannah, Dust
Shower - Stone - Zen Paradise, Sliced Wave, Island Blend Wave
Bathtub: Freestanding
Light Fixtures: Globe Chandelier - Crystal/Polished Chrome
Tile:
Shower Walls: Ceramic Tile - Atlas Tile, 3D Ribbon, White Matte
Photographer: J.R. Maddox
 Neater Nest
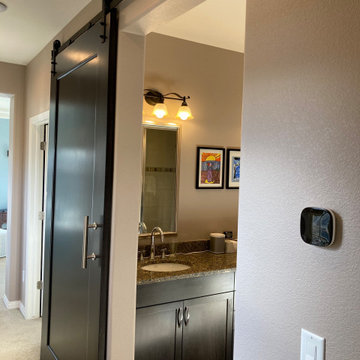
This beautiful single panel door measures 4ft by 8ft and covers the master bathroom. It helped to solve the drafty bathroom issue and provided extra privacy all while avoiding the space requirements for such a large swinging door.

 Plan-it Earth Design
A rain garden on the property line is shared by both neighbors and provides a beautiful solution to a common problem
Design by Amy Whitworth
Installation and Stonework by Stormwater Resource Group


169