
Search results for "Avoiding" in Home Design Ideas

 R3BUILD Construction Services, LLC
Open concept kitchen - huge transitional u-shaped porcelain tile and beige floor open concept kitchen idea in Houston with an undermount sink, shaker cabinets, white cabinets, granite countertops, white backsplash, stone tile backsplash, stainless steel appliances, an island and brown countertops
 DSLD Land Management Company, Inc.
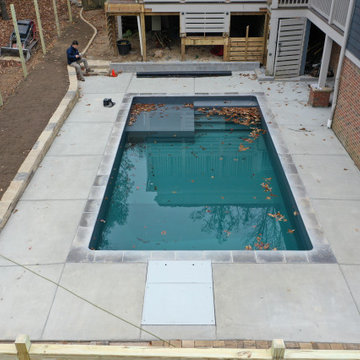
The pool deck is 4,000 PSI concrete poured monolithically with cuts made to avoid any cracks in the deck. The pool coping is Desjoyaux grey imported from france.

 Thunder Hill Design
In order to preserve all-season view of open lawn, avoid view of pool with winter cover and maximize use of level lawn, pool was placed in otherwise unusable slope, creating easy access, yet intimate sunken pool room
Design: TH, gail bishop
Installation: Willowbrook, Nick Nelson
Find the right local pro for your project

 ACR Construction
Example of a mid-sized trendy master ceramic tile, beige tile and gray tile ceramic tile alcove shower design with quartzite countertops, shaker cabinets, gray cabinets, a two-piece toilet, gray walls and an undermount sink

 User
In order to avoid having safety railings around the deck, we added a mid-level vegetable garden halfway between the playing field and the deck. Photos-Chris Jacobson, GardenArt Group


 36th Avenue Design Build
Small minimalist 3/4 black and white tile and ceramic tile ceramic tile walk-in shower photo in Seattle with flat-panel cabinets, white cabinets, a two-piece toilet, white walls, an undermount sink and quartz countertops


 Mr. Goodbrush Painting Co. Inc.
Example of a large ornate purple two-story mixed siding gable roof design with a shingle roof



 Kitchen and Bath Studios Inc
Inspiration for a large timeless l-shaped dark wood floor and brown floor open concept kitchen remodel in DC Metro with a farmhouse sink, recessed-panel cabinets, white cabinets, quartz countertops, white backsplash, ceramic backsplash, stainless steel appliances and an island

 Bonnie Brock Landscape Design
This is an example of a contemporary courtyard gravel landscaping in San Francisco.

 Studio TJP
Inspiration for a mid-sized craftsman medium tone wood floor and brown floor foyer remodel in Seattle with white walls and a medium wood front door

 All About Home Design
Inspiration for a mid-sized farmhouse 3/4 beige tile and marble tile light wood floor and beige floor walk-in shower remodel in Denver with shaker cabinets, beige cabinets, beige walls, an undermount sink, solid surface countertops, a hinged shower door and white countertops
 Charlie & Co. Design, Ltd
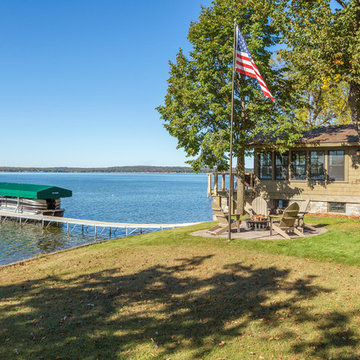
Inspiration for a small rustic one-story wood green home design remodel in Minneapolis
 Lindus Construction/Midwest LeafGuard
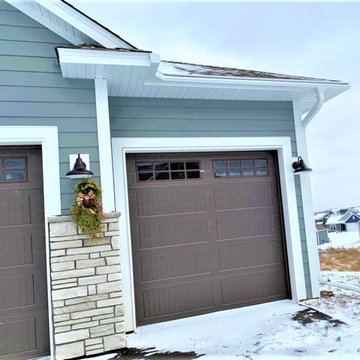
One of the goals of Jon’s new home was to avoid unnecessary maintenance. LeafGuard® Brand Gutters offer built-in clog protection. In the unlikely event that they ever do clog, our gutter experts will fix the problem free of charge. Even more reassuring is that this warranty transfers to the next owner of Jon’s home should he ever choose to sell.

 Delaney Interiors, LLC.
Holly Von Lanken Photography
Custom designed end tables. Used remnant from exotic granite on island to create tops. Homeowner loved the "wine stains" naturally found in stone so highlighted in the wine lounge area. Granite tooled from 3 cm to 1 cm to avoid tipping hazard for tables

 Albee Interior Design
We opted for a downdraft range in lieu of an overhead hood, to avoid blocking the kitchen's views of Saratoga Passage. This required notching out the raised breakfast bar to allow space for the pop-up vent to rise.
 DSLD Land Management Company, Inc.
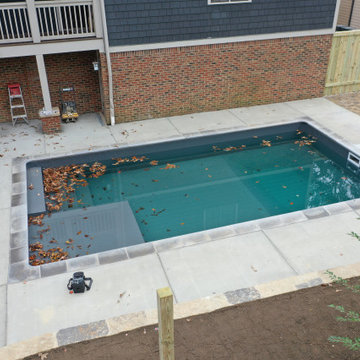
The pool deck is 4,000 PSI concrete poured monolithically with cuts made to avoid any cracks in the deck. The pool coping is Desjoyaux grey imported from france.
172