
Search results for "Avoiding" in Home Design Ideas

 TINEKE TRIGGS
Example of a transitional medium tone wood floor dining room design in San Francisco with gray walls

 BRADSHAW DESIGNS LLC
For a young couple who both love to cook! He likes to BarBQ on the balcony so he has his own scullery kitchen behind the kitchen! Perfect set up! Modern meets rustic meets dramatic!

 Ryann Reed Design Build
A basement should be a warm wonderful place to spend time with family in friends. But this one in a Warminster was a dark dingy place that the homeowners avoided. Our team took this blank canvas and added a Bathroom, Bar, and Mud Room. We were able to create a clean and open contemporary look that the home owners love. Now it’s hard to get them upstairs. Their new living space has changed their lives and we are thrilled to have made that possible.
Find the right local pro for your project

 Gates Doors & Ironworks
Custom Wood Garage Doors
Garage - mid-sized modern attached two-car garage idea in Los Angeles
Garage - mid-sized modern attached two-car garage idea in Los Angeles

 Tim Barber Architects
Photos by Tim Street Porter
Dining room - large traditional dining room idea in Los Angeles
Dining room - large traditional dining room idea in Los Angeles


 Prudhomme Design & Interiors
Bedroom mountain style gender-neutral medium tone wood floor and brown floor kids' bedroom photo with gray walls

 Morning Star Builders LTD
Large transitional white two-story brick house exterior idea in Houston with a mixed material roof

 Elizabeth Taylor Satterfield Interior Design, Inc.
The Lachicotte Company
Example of a small beach style master carpeted and blue floor sunroom design in Charleston with blue walls, no fireplace and a standard ceiling
Example of a small beach style master carpeted and blue floor sunroom design in Charleston with blue walls, no fireplace and a standard ceiling

 Kabloom Landscaping
Jeff River Law
Elevated pier avoids mud, dog refuse, underground power lines , and irrigation lines. Dry creek bed serves to supplement and direct drainage to the exterior of the yard. and onto the street. Fencing will be hidden by plants as the mature creating a private retreat from neighbors.

 Susan Jablon
Kitchen pantry - small modern single-wall kitchen pantry idea in New York with white cabinets, quartz countertops, metallic backsplash, glass tile backsplash and stainless steel appliances


 Baxter Builders
Careful planning was executed to allow the crown molding to run straight across the built in mirror and boutique cabinet all while avoiding the clipped ceiling at the end of the room. The vanity lighting - dimmable LEDs - are flush and allow a good dismemberment of light while using the mirror.

 The Muir Showrooms
When lighting the interior of a cabinet with glass doors, we always recommend glass shelves to avoid unsightly shadows.
Example of a small transitional l-shaped porcelain tile and gray floor eat-in kitchen design in Boston with an undermount sink, shaker cabinets, white cabinets, granite countertops, blue backsplash, glass tile backsplash, stainless steel appliances, an island and multicolored countertops
Example of a small transitional l-shaped porcelain tile and gray floor eat-in kitchen design in Boston with an undermount sink, shaker cabinets, white cabinets, granite countertops, blue backsplash, glass tile backsplash, stainless steel appliances, an island and multicolored countertops

 Roderick Wolfson
Crisp, well thought out detailing makes a difference especially in a simple, economical space. Pinemar, the general contractor worked to see that the details came out well. Step lights are a great solution to avoid creating the need to change light bulbs over a flight of stairs. Photo by Michael Geagan Photography

 Mahu interiors
Dimension: 42" W / 15" D / 84" H
Care: Wipe clean with a soft, dry cloth. Avoid the use of chemicals and household cleaners as they may damage the finish.
Assembly as part of our White Glove Service, this piece will be brought into your home, placed in the room of your choice, fully assembled and all packaging will be removed.

 Forest Landscaping
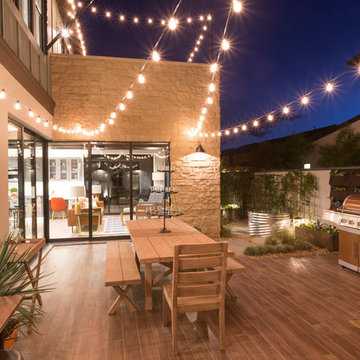
Our customer asked for a space that would allow them to enjoy the great outdoors while avoiding the blazing sun in their west facing backyard. This installation is a combination of natural stone and manufactured pavers melded to bring this beautiful project together. The cedar structure provides a tranquil, shaded retreat by day and an exciting place for entertaining by night. The gas flame fireplace turns on and off with the flip of a switch!
 Jarrett Design
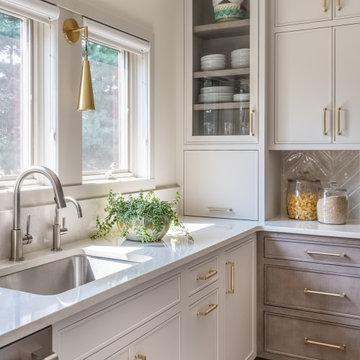
Mid-sized transitional l-shaped dark wood floor and brown floor eat-in kitchen photo in Philadelphia with an undermount sink, flat-panel cabinets, beige cabinets, quartz countertops, beige backsplash, ceramic backsplash, stainless steel appliances, an island and white countertops
 Spaces By Juliana Linssen, Inc.
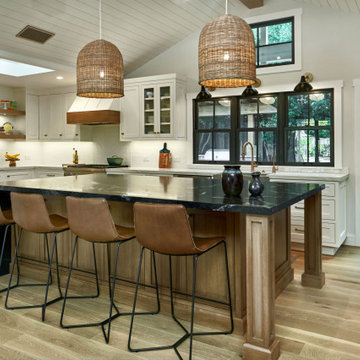
Open concept kitchen - large cottage u-shaped light wood floor, gray floor, vaulted ceiling and shiplap ceiling open concept kitchen idea in San Francisco with a farmhouse sink, beaded inset cabinets, white cabinets, quartzite countertops, white backsplash, ceramic backsplash, an island, white countertops and stainless steel appliances

 Neumann Lewis Buchanan Architects
photo: Walter Smalling
Inspiration for a timeless exterior home remodel in DC Metro
Inspiration for a timeless exterior home remodel in DC Metro
171