
Search results for "Avoiding" in Home Design Ideas

 Redstart Design Build
Picture Perfect House
Example of a large classic light wood floor and gray floor sunroom design in Chicago with no fireplace and a standard ceiling
Example of a large classic light wood floor and gray floor sunroom design in Chicago with no fireplace and a standard ceiling

 User
Casey Dunn
Trendy formal and open concept light wood floor and beige floor living room photo in Austin with gray walls and a wall-mounted tv
Trendy formal and open concept light wood floor and beige floor living room photo in Austin with gray walls and a wall-mounted tv

 Roberts Residential Remodeling
The Cupboard:
Our Pantry tips apply to cupboards, too. Group like items together, and don’t store anything in your food space that doesn’t need to be there – it just makes it more cluttered. If you have opened boxes of cereal or bags of chips, be sure to properly seal them and keep them toward the front to avoid food waste.
Find the right local pro for your project
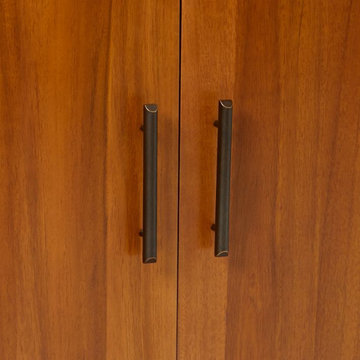
 Mahu interiors
Dimension: 42" W / 15" D / 84" H
Care: Wipe clean with a soft, dry cloth. Avoid the use of chemicals and household cleaners as they may damage the finish.
Assembly as part of our White Glove Service, this piece will be brought into your home, placed in the room of your choice, fully assembled and all packaging will be removed.

 Premium Kitchens
U SHAPED KITCHEN WITH ELONGATED CENTER ISLAND. WHITE MATTE LACQUER IMPORTED FROM ITALY PAIRED WITH GREY WOOD 3D THERMO-STRUCTURED LAMINATE.
AND CENTER STAGE - THE LOVELY AND BOOK-MATCHED NEOLITH PORCELAIN SLABS!
DESK AREA USES ONE OF THE BAR STOOLS FOR LIGHT BOOKKEEPING..
TV ABOVE.
GREY WOOD LAMINATE RUNS OVER TO THE DESK AREA TO AVOID IT FEELING LEFT OUT..

 Botanical Concerns LLC
A lush, low-water perennial garden lines a gravel creekbed, designed to direct and slow water to avoid erosion and pooling.
This is an example of a mid-sized contemporary drought-tolerant and full sun backyard gravel landscaping in Austin for spring.
This is an example of a mid-sized contemporary drought-tolerant and full sun backyard gravel landscaping in Austin for spring.

 Simply Wesley, LLC
Claw-foot bathtub - transitional white tile white floor and double-sink claw-foot bathtub idea in Baltimore with shaker cabinets, white cabinets, gray walls, an undermount sink, white countertops and a built-in vanity
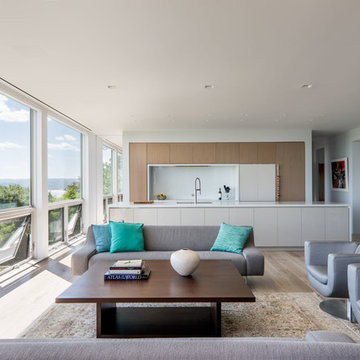
 Resolution: 4 Architecture
Photography by Emily Andrews
Example of a trendy home design design in New York
Example of a trendy home design design in New York

 NSPJ Architects
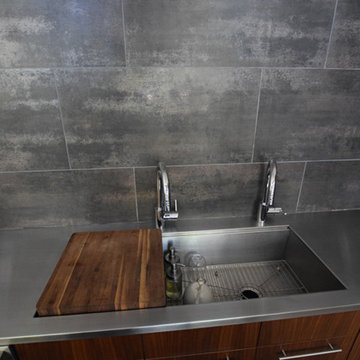
This striking custom lavatory creates the illusion of a horizontal surface avoiding the appearance of a bulky sink in a clean streamlined manor. The custom surface is sloped so that the water from the faucets fall backwards toward the wall, where a trough with drain catches and carries it away. Photo by NSPJ Architects / Cathy Kudelko

 Gomez Granite Countertops
Example of a mid-sized classic u-shaped medium tone wood floor and brown floor enclosed kitchen design in Grand Rapids with a double-bowl sink, shaker cabinets, light wood cabinets, granite countertops, white backsplash, subway tile backsplash and stainless steel appliances
 Mahu interiors
Dimension: 42" W / 15" D / 84" H
Care: Wipe clean with a soft, dry cloth. Avoid the use of chemicals and household cleaners as they may damage the finish.
Assembly as part of our White Glove Service, this piece will be brought into your home, placed in the room of your choice, fully assembled and all packaging will be removed.
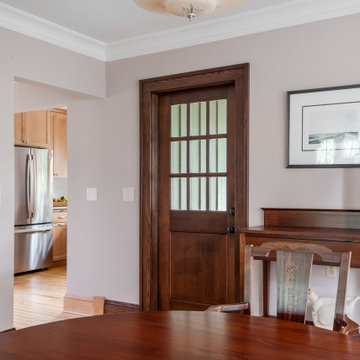
 Sylvestre Remodeling & Design
What was once a window is now a doorway leading to the new back deck. To avoid losing natural light, we chose a time-appropriate glass-paneled door that feels true to the home’s era while brightening the space. Inside, we also widened the opening between the kitchen and dining room to create a stronger connection and improve circulation between the two spaces.
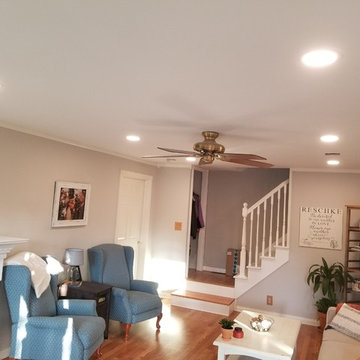
 Steve Martin Electric, Inc.
Very little drywall/plaster repair required. This project is on the first floor, so there is no way to avoid drywall/plaster repair. Second floor with attic access (99% of the time) requires no wall or ceiling repairs.


 Rosenberg Kolb Architects
Our client came to us with the idea of renovating some of the rooms for their three growing children, twin boys and a girl, in this apartment on Riverside Drive with breath-taking views of the Hudson River. The original bedrooms were crowded with built-in pieces and the boys used to share one room. As their needs are changing as they grow, our clients wanted to renovate their childish bedrooms and give them new bedrooms for each one of them that would still feel ‘updated’ and ‘grown up’ for many more years to come. A previously room used as a Den, was transformed into a bedroom for one of the boys, while the other one kept the original bedroom. Both spaces have similar materials and fabrics, but each has a color scheme that was developed from the kids’ favorite colors, the built-in desk, shelving and platform bed in dark mahogany gives the rooms a more masculine and grown up feel. The girl’s room was a very small and odd space with angled walls; to make the room more square and symmetrical, a new desk with shelves, built-in closet, night-stand and platform bed were installed around the perimeter of the room. This layout allowed for additional space for a reading chair, floor lamp and side table. The color palette for this bedroom was also based on the girl’s favorite colors: purple and green, which were wisely used over a background of cream color used throughout the cabinetry and carpet to avoid feeling overwhelming in the small space. Most of the vertical surfaces in all three rooms were covered in a tackable material so they could display posters and school work, yet the textile wall covering gives the walls a very elegant feel when the posters come off.
 a Little Accent
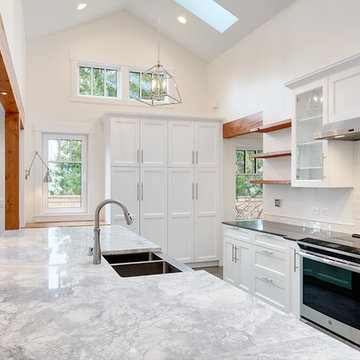
We chose a show stopper for the counter top on the main island since it was a focal point when you entered the space. A less expensive granite was used for the adjoining counter top. Recessed lighting was installed in the reclaimed beams to give a streamlined look and avoid track lighting.
 M A Jaworski Landscape Design
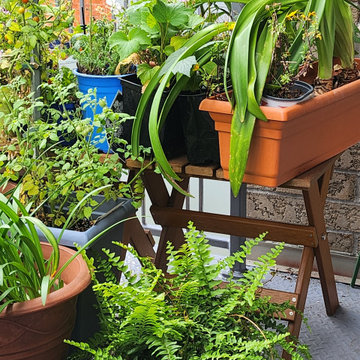
COMBINING EDIBLES AND ORNAMENTALS IN CONTAINERS: In a semi-sunny part of the balcony, amaryllis, agapanthus and fern (all of which are overwintered inside) bask in the morning and afternoon sunshine, avoiding the noonday sun. Further south, in a sunnier part of the balcony (extreme L), various types of cherry tomatoes enjoy the all-day sunshine.

 Fireclay Tile
Katie Jameson
Example of a mid-sized trendy l-shaped concrete floor and gray floor kitchen design in Austin with a farmhouse sink, flat-panel cabinets, green cabinets, quartzite countertops, white backsplash, brick backsplash, stainless steel appliances, an island and white countertops
Example of a mid-sized trendy l-shaped concrete floor and gray floor kitchen design in Austin with a farmhouse sink, flat-panel cabinets, green cabinets, quartzite countertops, white backsplash, brick backsplash, stainless steel appliances, an island and white countertops


 Ernesto Garcia Interior Design, LLC
To utilize the entire width of the bedroom and avoid typical doors, the entrance to the master bathroom was enhanced by a weathered grey sliding door with bold X bracing.
174