
Search results for "Avoiding" in Home Design Ideas


 Green Tech Construction
Quick Pic Tours
Inspiration for a large transitional l-shaped dark wood floor and brown floor open concept kitchen remodel in Salt Lake City with a farmhouse sink, shaker cabinets, white cabinets, marble countertops, white backsplash, marble backsplash, stainless steel appliances, an island and white countertops
Inspiration for a large transitional l-shaped dark wood floor and brown floor open concept kitchen remodel in Salt Lake City with a farmhouse sink, shaker cabinets, white cabinets, marble countertops, white backsplash, marble backsplash, stainless steel appliances, an island and white countertops
 User
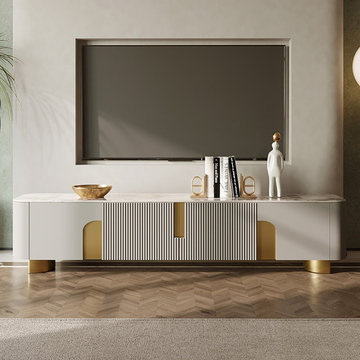
With a tailored profile and streamlined shape, this TV stand epitomizes the architectural line of modern style will be the focal point of your lovely home. Uphold the philosophy of symmetrical cabinet door design and diverse spaces, this TV stand can be the media entertainment center that provides ample storage for you to place the electronics, books, DVDs, small decors, and more. Round corners will avoid the hurts that might be caused by the sharp corners. The stone top is carefully crafted by the selected material, the texture is layering while it is easy to clean. Simple Assembly Required.
Find the right local pro for your project

 Kittrell & Associates Interior Design
This remodel included a re-design of the stair rail system. We selected a local company to help provide the best system to fit this contemporary setting. The stairrail travels from lower lever to upstairs balcony and loft and is a perfect match to the rest of the interior.
Martin King Photography

 Tamara Heather Interior Design, LLC
Tamara Heather Interior Design solved the challenge of where to put the televison in this 1920's home, by designing a custom Arts and Crafts style TV/media cabinet that acts as a room divider and defines the entry. Additional updates included a new coffered ceiling, lighting and new paint colors throughout the home.
Stephen Wilfong Photography


 Heliotrope Architects
Trendy double-sink bathroom photo in Seattle with flat-panel cabinets, light wood cabinets, white countertops and a built-in vanity

 Cynthia Porche Interiors
Fred Gerlich
Large mountain style backyard patio photo in Atlanta with a fire pit, decking and a roof extension
Large mountain style backyard patio photo in Atlanta with a fire pit, decking and a roof extension


 Prestige Landscaping
This Belgard Holland Brick Paver Border, in Slate, borders the front walkway and the driveway. The Night Lighting ads interest and the rainbow rock and metal edging complete the look with practical concepts like drainage and long lasting tidy borders. Tip- avoid over planting your beds. Remember those plants are going to get bigger each year. If you over plant now, you'll just have to do more maintenance and end up starting over in just a few years.

 Paver House
 - Ricardo Rocha
Travertine Pool Pavers are perfect for pool decks and pool coping. Not only are pool pavers beautiful to look at, they are very functional. Travertine pavers flex between pavers, avoiding cracks. Travertine Pavers are cool on your feet, as most of them are light colored and typically much cooler than most other deck surfaces.
www.paverhouse.com

 Interior Enhancement Group
We avoided the typical Southwestern look, but drew on the colors and softness of the desert for our palette. The water-color-like rug pulls together the delicate peaches, pinks, creams, blues and greens of the entire home. Wicker baskets add an organic texture that is very comfortable in this casual-refined setting.

 Craftsman Design and Renovation
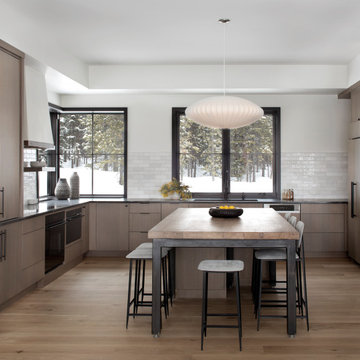
Example of a mid-sized arts and crafts u-shaped light wood floor eat-in kitchen design in Portland with shaker cabinets, white cabinets, quartz countertops, white backsplash, subway tile backsplash, stainless steel appliances and no island

 Fine Home Contracting LLC
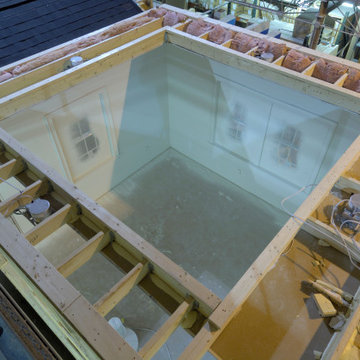
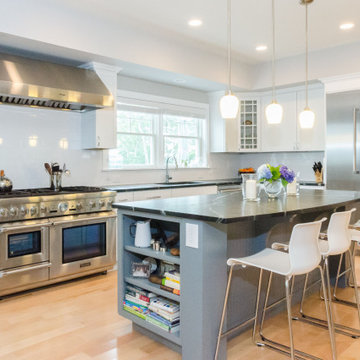
When thinking of building a new construction home a modular is one of the better choices. From the quality control of the factory to the avoidance of weather delays and having framing sitting the elements the speed and quality exceeds most builder in Connecticut. We work with you from the fully customized floor plans to design of the finishes and giving you the keys at the very end
 Fine Home Contracting LLC
When thinking of building a new construction home a modular is one of the better choices. From the quality control of the factory to the avoidance of weather delays and having framing sitting the elements the speed and quality exceeds most builder in Connecticut. We work with you from the fully customized floor plans to design of the finishes and giving you the keys at the very end
 Amulet Atelier
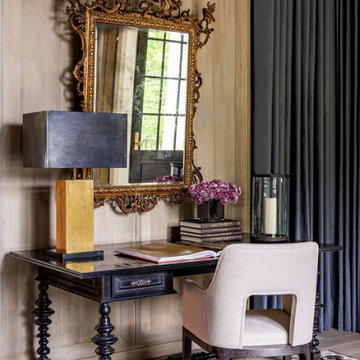
An antique french mirror was hung from the drapery rods with chain to avoid damage to the beautiful wood paneling. A modern table lamp is paired with the old style of this dutch writing desk. The compliments of finishes create unity between opposite pieces.

 CLT Design/Build Inc.
CLT collaborated with Telgenhoff & Oetgen CPA’s to add a 1900 square feet of office, conference, and processing space to the existing 100 year old Tutor Style house/office. CLT used a Bridge Connector that provided a seamless transition between new and old. CLT also used stucco to match the existing building along with lap siding to add texture and color variation. The building flows seamlessly on the interior and exterior thereby avoiding the appearance of a building addition. CLT provided complete design and construction services for this beautiful office addition.

 Aiden Fabrics
The family room is very traditional with a twist of west indies. Julie chose outdoor fabrics on the pillows for the versatility and the wear that it gives because the homeowners have several grandchildren. They want to avoid showing any potential stains.
 Remodel Moore, LLC
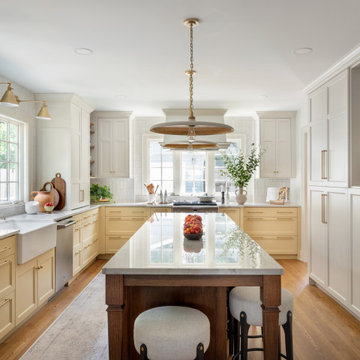
We knocked out the wall between the kitchen and the dining room to invite a sense of openness to the layout. Six additional windows lightened up both rooms, while a buttery yellow cabinetry in the kitchen fit the clients’ request to avoid painting everything white.
198