
Search results for "Avoiding" in Home Design Ideas


 Pence Building Enterprises Inc.
Mid-sized elegant backyard concrete patio photo in San Diego with a roof extension
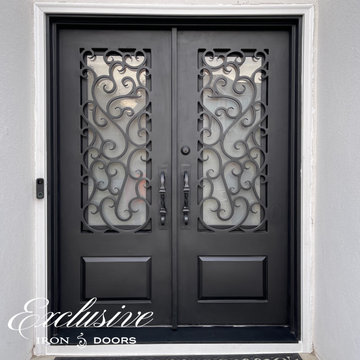
 Exclusive Iron Doors LLC
Heavy duty 14 gauge steel
Filled up with polyurethane for energy saving
Double pane glass, tempered and sealed to avoid conditioning leaks
Included weatherstrippings to reduce air infiltration
Operable glass panels that can be opened independently from the doors
Thresholds made to prevent water infiltration
Barrel hinges which are perfect for heavy use and can be greased for a better use
Find the right local pro for your project

 davidwalsh gallery
To protect painting well during international shipping, all paintings are ROLLED(Unframed/Not stretched) and shipped in a quality plastic/cardboard tube to avoid damages, it’s 100% safe and painting comes back to its original/flat state once you stretch it on a wooden base. You can decide to frame it or simply stretch it at any of your local framing shops, depends on your taste, it’s beautiful both way.

 Wittman Estes Landscape
This is the entry from the street. The paving leads to the right, toward an offset gate.
The street is fairly busy so the client needed privacy but wanted to avoid having a solid wall at the property edge. The openness of the wire mesh combined with the bamboo and vines makes the screening rich and layered. Once established the plantings will be drought-tolerant.
The pine tree was selected for its twisted aged character, reflecting an Asian aesthetic. In this case, the client wanted a spare, alpine quality for the front entry.

 Techo-Bloc
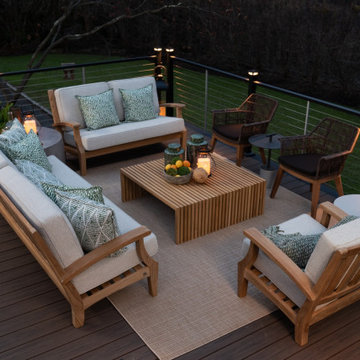
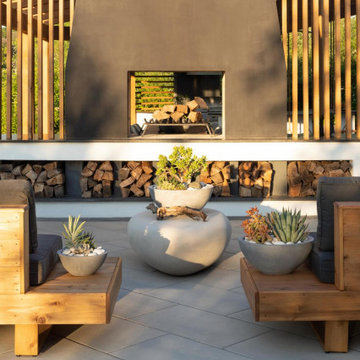
This original seating area design was inspired by our Blu Collection! Blu Grande Smooth is a large concrete patio stone available in multiple colors. Its smooth texture is sleek to the eye but rougher to the touch which avoids it from getting slippery when wet. The large rectangular shape works as an easy add-on into Blu 60 regular modular patterns but can also work as a stand-alone to create a very linear look. Check out the HD2 Blu Grande Smooth which is all about seamless looks with a tighter/poreless texture and anti-aging technology.

 Carolyn Reyes
Photo: Carolyn Reyes © 2017 Houzz
Lady's Office
Design team: Michael Wrusch
Inspiration for a transitional home office remodel in Los Angeles
Inspiration for a transitional home office remodel in Los Angeles

 Estate Cabinetry
Trendy l-shaped eat-in kitchen photo in New York with an undermount sink, shaker cabinets, dark wood cabinets, granite countertops, white backsplash, glass tile backsplash and stainless steel appliances

 Three Sixty Degree Construction Ltd
Inspiration for a mid-sized transitional gray two-story stucco house exterior remodel in Vancouver with a hip roof and a shingle roof

 Next Home Remodeling
Example of a transitional 3/4 multicolored tile and porcelain tile porcelain tile and beige floor walk-in shower design with shaker cabinets, dark wood cabinets, a two-piece toilet, white walls, an undermount sink, a hinged shower door and gray countertops

 User
The Black and White Striped Pillow Covers are made in the Guatemalan highlands using the back strap loom technique. The large size pillows feature a mix of patterns making it easy to act a neutral base for your couch or bed. Made of 100% cotton.
Keep out of direct sunlight to avoid any possible fading or discoloration.

 A036 Architecture, Design NYC and Chicago
White Box – Kitchen and Living spaces
We were asked by our client to remove two walls in order to open the small space that measures 17’ wide by 31’ long. Two simple ideas drove the design; Light and duality of space. Guided by both we started with what we believe is critical to every project – process of discovery.
The proposed design uses white and dominating color for walls, cabinets and the built in bench. Light colored wood floor will add to the light appearance of space shell. As all dividing walls were removed, perimeter walls were charged with functions; linear kitchen, bench next to dining table, and pantry closet. Avoiding upper cabinets allow the design to be open and make use of the wall as a dynamic element –otherwise a monochromatic space. The newly created functional void connects both ends of space and creates what appears to be a larger and brighter spatial experience.


 Spray-Net Vancouver
Beautiful wood cabinets that we spray painted off-white/ modern beige. Cost-effectively update the look of your kitchen by refinishing your cabinets with Spray-Net! To provide you with superior durability and a flawless finish, we formulated a polyurethane paint for kitchen cabinets that combines the best of all worlds: the adhesion of a soft alkyd, the flexibility of a urethane and the hardness of a polyurethane. This makes our coating flexible enough to avoid cracking, hard enough to avoid chipping, smooth enough to easily wash and tough enough to block stains. All this in a low-toxicity, water-based formulation that conforms to Kitchen Cabinet Manufacturers’ Association (KMCA) standards. Our paint for kitchen cabinets is specially formulated for: laminate, melamine, thermofoil/plastic and wood kitchen cabinets. Give us a call today to book your free in-home consultation! (604) 260-4525

 Ryann Reed Design Build
A basement should be a warm wonderful place to spend time with family in friends. But this one in a Warminster was a dark dingy place that the homeowners avoided. Our team took this blank canvas and added a Bathroom, Bar, and Mud Room. We were able to create a clean and open contemporary look that the home owners love. Now it’s hard to get them upstairs. Their new living space has changed their lives and we are thrilled to have made that possible.

 Diskin Designs
Combining subway with wood trim gave a historic consistency (matching the trim of the house) and saved money (avoiding the costlier specialty tiles). It also allowed us to seamlessly integrate a large mirror. The original elements are the floor and sink. Everything else is new.


 Amethyst Contracting
Large minimalist master brown tile and stone slab ceramic tile and brown floor drop-in bathtub photo in Milwaukee with yellow walls

 GOODFELLAS CONSTRUCTION
New remodeled L- Shape kitchen with Espresso Maple color cabinets. A large white floor complimented by a tall white ceiling along with dark wood finish makes this kitchen bright as well as comfortable.
197