
Search results for "Avoiding" in Home Design Ideas
 Derrick Architecture
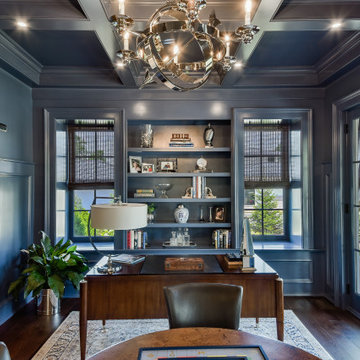
A blue study with three quarter high paneling and coffered ceilings. Patio doors lead to the covered porch.
Example of a large classic home office design in Chicago
Example of a large classic home office design in Chicago
 KGA Studio Architects, PC
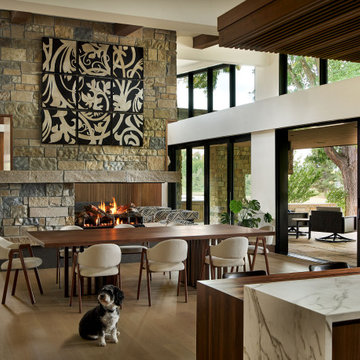
Example of a large trendy medium tone wood floor, brown floor and vaulted ceiling great room design in Denver with white walls, a two-sided fireplace and a stone fireplace

 Eklektik Interiors
Throughout this home, walls and ceilings are painted the same color (Steam, AF-15 from Benjamin Moore) as the wood trim. This is the perfect “white” because it contains just enough pigment to make it fresh while avoiding creams and harsher white colors. This color choice blends seamlessly with warm or cool tones. The color palette boasts a warm grey and a taupe, establishing a great foundation to build upon. The wood trim is the same color as the block paneling in the adjoining family room, making the entire area cohesive.
Find the right local pro for your project

 CLT Design/Build Inc.
CLT collaborated with Telgenhoff & Oetgen CPA’s to add a 1900 square feet of office, conference, and processing space to the existing 100 year old Tutor Style house/office. CLT used a Bridge Connector that provided a seamless transition between new and old. CLT also used stucco to match the existing building along with lap siding to add texture and color variation. The building flows seamlessly on the interior and exterior thereby avoiding the appearance of a building addition. CLT provided complete design and construction services for this beautiful office addition.

 Traci Connell Interiors
A small home office takes on a whole new appearance with a splash of lavender and blue to add into the mix. The bold dark espresso furniture, in contrast to the bright lavender and blue make this space a fun place to work in.

 dig Architecture
Inspiration for a contemporary l-shaped gray floor open concept kitchen remodel in Jacksonville with an undermount sink, open cabinets, gray backsplash, stainless steel appliances, an island and gray countertops


 Fazoli Brothers Inc.
JWK
Large island style backyard stone and custom-shaped natural pool photo in Miami
Large island style backyard stone and custom-shaped natural pool photo in Miami


 Covenant Kitchens & Baths, Inc.
The homeowners needed a new porch roof where they could enter while avoiding bad weather. The brackets on this metal roof of the new entrance and artistic downspout add the right modern coastal touches.

 Glenview Haus – Custom Doors & Wine Cellars
Don't let your interior doors be written off as some functional piece of hardware. Come to Glenview Haus and make your interior doors just as stunning as the rest of your home. Glenview Haus' Traditional Wood Interior Door Collection ensures that every door stands out with all the elegance and style. Our Traditional wooden doors are finely made by expert artisans and designed with all of your needs in mind.

 Ryann Reed Design Build
A basement should be a warm wonderful place to spend time with family in friends. But this one in a Warminster was a dark dingy place that the homeowners avoided. Our team took this blank canvas and added a Bathroom, Bar, and Mud Room. We were able to create a clean and open contemporary look that the home owners love. Now it’s hard to get them upstairs. Their new living space has changed their lives and we are thrilled to have made that possible.
 ECHT-ARCHITECTS
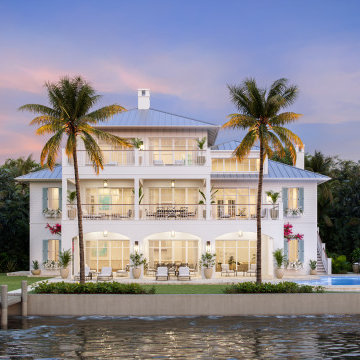
The client came to us with an extraordinary property to build their family dream home on. The waterfront location requires the house to be elevated an entire story, so the gradual massing helps uplift this design in order to avoid feeling too massive. Soft stucco arches span across the lower level, with an exterior stair concealed within, screened by decorative trelliage and bougainvillea blossoms. The double height entry and great room open out to the spectacular vista. The master suite is secluded on the upper level, with a private terrace and commanding views.
 sk7 design studios, inc.
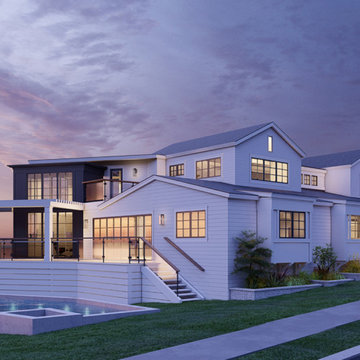
The homeowner's hired sk7 to help them create a design for their existing home located in Sunset Cliffs, San Diego. The existing home has quite a few challenges for meeting municipal codes, avoiding a coastal development permit, and making the exterior look beautiful. This is the design sk7 has developed working hand-in-hand with the awesome homeowners.

 Chi Renovation & Design
The owners of this small condo came to use looking to add more storage to their bathroom. To do so, we built out the area to the left of the shower to create a full height “dry niche” for towels and other items to be stored. We also included a large storage cabinet above the toilet, finished with the same distressed wood as the two-drawer vanity.
We used a hex-patterned mosaic for the flooring and large format 24”x24” tiles in the shower and niche. The green paint chosen for the wall compliments the light gray finishes and provides a contrast to the other bright white elements.
Designed by Chi Renovation & Design who also serve the Chicagoland area and it's surrounding suburbs, with an emphasis on the North Side and North Shore. You'll find their work from the Loop through Lincoln Park, Skokie, Evanston, Humboldt Park, Wilmette, and all of the way up to Lake Forest.
For more about Chi Renovation & Design, click here: https://www.chirenovation.com/
To learn more about this project, click here: https://www.chirenovation.com/portfolio/noble-square-bathroom/


 Kari Whitman
Freestanding bathtub - contemporary beige tile freestanding bathtub idea in Los Angeles with a drop-in sink, flat-panel cabinets and dark wood cabinets

 Floor Decor
CoreTEC Plus 5 x 48 Luxury Vinyl Plank, Gold Coast Acacia 50LVP201 - Beautiful Luxury Vinyl Flooring Planks Installed in Residence.
Example of a classic living room design in Bridgeport
Example of a classic living room design in Bridgeport

 Precision Garage Door of Akron
Large elegant beige two-story stone exterior home photo in Cleveland with a hip roof
213