
Search results for "Avoiding" in Home Design Ideas

 Michelle Mohlere Interior Color & Design
Small bathroom remodel.
Mid-sized beach style 3/4 blue tile and glass tile porcelain tile corner shower photo in Los Angeles with a one-piece toilet, beige walls and a console sink
Mid-sized beach style 3/4 blue tile and glass tile porcelain tile corner shower photo in Los Angeles with a one-piece toilet, beige walls and a console sink

 Harvest Timber Specialty Products
Jordan Iverson Signature Homes
Large contemporary brown three-story mixed siding flat roof idea in Portland
Large contemporary brown three-story mixed siding flat roof idea in Portland

 User
Avoid chipping and cracking dishware with our Peg Board Drawer Insert. These systems will securely contain your dinnerware in place as you open and close the drawer. Peg placement can be adjusted to accommodate varying sizes.
The Peg Board drawer organizer features solid 5/8” maple plywood UV coated accompanied with 6” press-in solid wood pegs.
Find the right local pro for your project

 LaRue Architects
Photo Credit: Paul Bardagjy
This is an example of a mid-sized farmhouse beige one-story stone landscaping in Austin with a metal roof.
This is an example of a mid-sized farmhouse beige one-story stone landscaping in Austin with a metal roof.


 threshold interiors
Location: New York, NY, United States
This Loft was tastefully renovated back in the '90s, but was due for an update and an expansion of the kitchen and dining areas to accommodate the client's cooking skills and entertaining needs. EnlargIing the island and adding cabinetry to delineate the office, bar and dining areas was a priority. The bathroom was updated to feel like a tranquil spa with beautiful new tile, plumbing fixtures and cabinets. Our biggest challenge was coordinating the entire renovation while our client was out of town for the Summer!
Photographed by: James Salomon

Carolina Allspice (Calycanthus floridus). Photo: Flickr user Dendroica cerulea, licensed under Creative Commons Attribution- 2.0 Generic
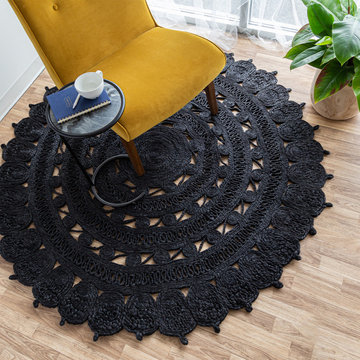
 Style In Form
Looking for a little dramatic statement? This rug is it, baby! Hand-woven in black jute, this flower-shaped rug looks amazing layered with other rugs, under a table or in an entryway. Long-wearing and durable, jute is a fast-growing renewable natural fibre for the home.
Natural jute
Hand-woven
A non-slip rug pad must be used to avoid slipping. Download our Rug Safety Guide Here
Colour may bleed when wet
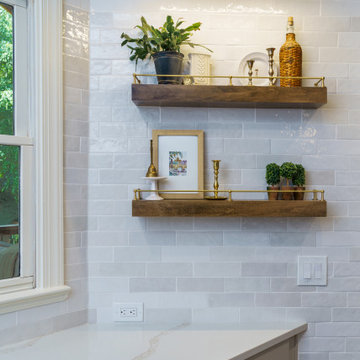
 Creative Cabinets and Fine Finishes, LLC
After extensive discussions, we decided to extend the backsplash tile across the entire wall, including down to the floor. This solution avoided awkward tile edges and created a cohesive, elegant backdrop. The continuous tile surface also allowed for the installation of narrow floating shelves, which became a prominent feature of the kitchen. These shelves were accentuated with gold guard rails, harmonizing with other design elements and finishes throughout the space.

 CLT Design/Build Inc.
CLT collaborated with Telgenhoff & Oetgen CPA’s to add a 1900 square feet of office, conference, and processing space to the existing 100 year old Tutor Style house/office. CLT used a Bridge Connector that provided a seamless transition between new and old. CLT also used stucco to match the existing building along with lap siding to add texture and color variation. The building flows seamlessly on the interior and exterior thereby avoiding the appearance of a building addition. CLT provided complete design and construction services for this beautiful office addition.


 A Better Home
A low maintenance, sustainable, curved deck was installed. We avoided using railings by including landings at the patio doors. The drop from the edge of the deck to the ground is a height of two steps, which is to code. This allows the homeowners to enjoy the view of their rain garden without the added cost of pricey railing systems.

 BIM/DESIGN RESOURCES, Inc.
Example of a trendy medium tone wood floor and gray floor dressing room design in Austin with open cabinets

 Elizabeth Gourley Design
Example of a mid-sized transitional backyard concrete paver patio design in Orange County with a fire pit and no cover

Example of a large trendy master glass tile and multicolored tile concrete floor and brown floor freestanding bathtub design in Albuquerque with a one-piece toilet, white walls and a hinged shower door

 DesRochers Backyard Pools, Inc.
Kidney Shaped Vinyl Liner Pool.
Pool - mid-sized traditional backyard concrete and kidney-shaped pool idea in Chicago
Pool - mid-sized traditional backyard concrete and kidney-shaped pool idea in Chicago

 Electrolight Enterprises Inc
Inspiration for a mid-sized modern 3/4 gray tile and glass tile alcove shower remodel in Toronto with flat-panel cabinets, white cabinets, gray walls, a vessel sink and solid surface countertops

 TreHus Architects+Interior Designers+Builders
Example of a large classic u-shaped dark wood floor eat-in kitchen design in Minneapolis with a double-bowl sink, recessed-panel cabinets, white cabinets, white backsplash, stainless steel appliances, an island and black countertops

 DANE AUSTIN INTERIOR DESIGN Boston & Cambridge
We used family-friendly interiors using cheerful colors reminiscent of the beach - sand, sea-grass, water, and sky. To avoid feeling overly coastal, we made a point to incorporate the colors they love in subtle ways.
Project designed by Boston interior design studio Dane Austin Design. They serve Boston, Cambridge, Hingham, Cohasset, Newton, Weston, Lexington, Concord, Dover, Andover, Gloucester, as well as surrounding areas.
For more about Dane Austin Design, click here: https://daneaustindesign.com/
To learn more about this project, click here: https://daneaustindesign.com/arlington-residence
211