
Search results for "Avoiding" in Home Design Ideas
 Countrywide Construction & Design LLC
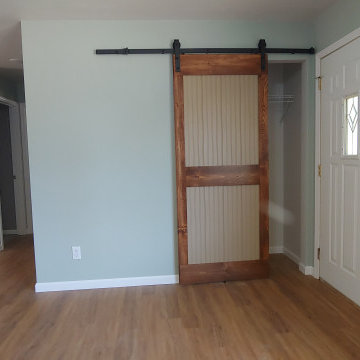
A custom barn door was built to avoid a conflict of doors at the front entry of this ranch home. The panels of the door are wainscoting to match the dining room wainscoting.


 Mega Casa inc.
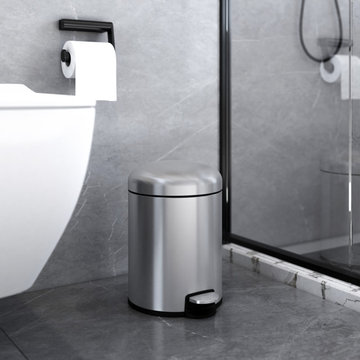
Foot Pedal Trash Can: The durable pedal design makes it easy to lift the lid without using your hands, it can help release your hands when you step on the pedal. The Trash Can is made of premium stainless steel.This modern garbage can has an excellent sealing performance that keeps the dirty smell from emitting. Avoid unpleasant odors due to the high temperatures of summer.
Find the right local pro for your project
 Epoxy Countertop Inc
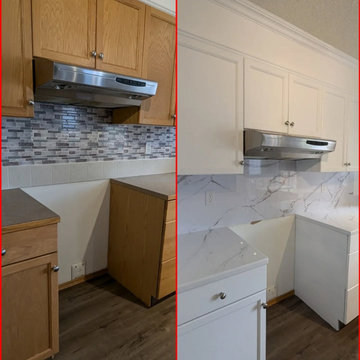
Backsplash refacing project in Calgary. We transformed the existing backsplash with modern stone-look panels installed directly over the existing surface, avoiding unnecessary demolition. The new grout-free backsplash creates a clean, modern finish and completely refreshes the look of the kitche
 Ruxana's Home Interiors, LLC
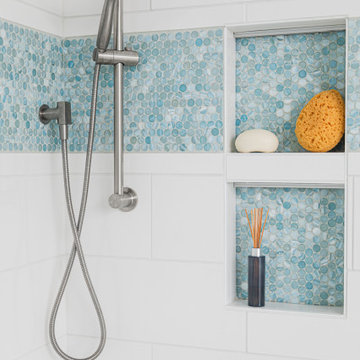
A bathroom to suit a tween both now and as she grows was a unique challenge. By avoiding clichéd childish decor and incorporating timeless, elegant elements, we achieved a design that will evolve with her. We used classic materials like white subway tiles and recycled glass penny rounds for a pop of color and shimmer.
 S-Squared // Architecture + Interiors + Landscape
photo: Mark Pinkerton, VI360
Kitchen - kitchen idea in San Francisco
Kitchen - kitchen idea in San Francisco


 Vivid Interiors
Evan Brearey
Foyer - large transitional marble floor and gray floor foyer idea with gray walls
Foyer - large transitional marble floor and gray floor foyer idea with gray walls
 Exclusive Iron Doors LLC
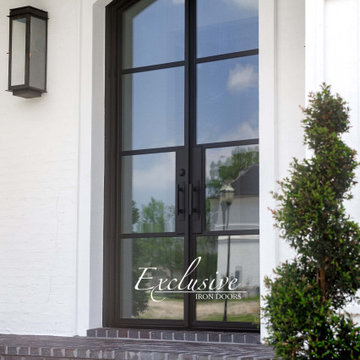
Heavy-duty 14 gauge steel
Filled up with polyurethane for energy saving
Double pane E glass, tempered and sealed to avoid conditioning leaks
Included weatherstrippings to reduce air infiltration
Thresholds made to prevent water infiltration
Barrel hinges which are perfect for heavy use and can be greased for a better use
Double doors include a pre-insulated flush bolt system to lock the dormant door or unlock it for a complete opening space
 Exclusive Iron Doors LLC
Heavy duty 14 gauge steel
Filled up with polyurethane for energy saving
Double pane E glass, tempered and sealed to avoid conditioning leaks
Included weatherstrippings to reduce air infiltration
Thresholds made to prevent water infiltration
Barrel hinges which are perfect for heavy use and can be greased for a better use
Double doors include a pre-insulated flush bolt system to lock the dormant door or unlock it for a complete opening space

 Christine Donner Kitchen Design Inc.
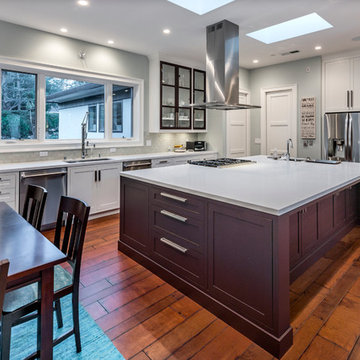
The very best layout for any kitchen is the U shape with a center island – this was planned by a very savvy owner who knows her layouts. And cooks every day. This layout avoids the traffic aisles that we see in too many kitchen plans, causing family traffic to cut through the cook’s workspace. No problems with like that with this beauty.
Photo by James Northen

 Ballard + Mensua Architecture
Bedroom - traditional light wood floor bedroom idea in DC Metro with white walls

 Tierney Conner Architecture
This Noe Valley whole-house renovation maximizes natural light and features sculptural details. A new wall of full-height windows and doors allows for stunning views of downtown San Francisco. A dynamic skylight creates shifting shadows across the neutral palette of bleached oak cabinetry, white stone and silicone bronze. In order to avoid the clutter of an open plan the kitchen is intentionally outfitted with minimal hardware, integrated appliances and furniture grade cabinetry and detailing. The white range hood offers subtle geometric interest, leading the eyes upwards towards the skylight. This light-filled space is the center of the home.
Architecture by Tierney Conner Design Studio.
Photo by David Duncan Livingston.

 Kitchens By Kleweno
Large transitional l-shaped dark wood floor enclosed kitchen photo in Kansas City with a farmhouse sink, recessed-panel cabinets, white cabinets, marble countertops, white backsplash, subway tile backsplash, stainless steel appliances and an island
 User
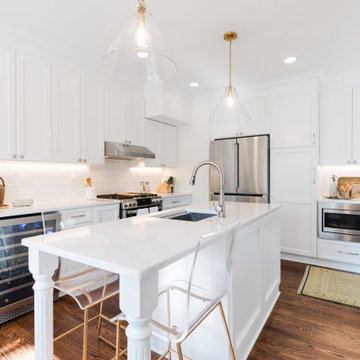
When it came to the design of the kitchen, we knew that we wanted something timeless and bright. Classic moldings, white cabinets, and brass fixtures all helped to achieve that effect. While we brought in some existing pieces i.e. the loveseat, window treatments and pillows we splurged when it came to the fixtures. One of the first decisions we made were the Gabby barstools! To avoid having too “sterile” of a space we brought in warmth and texture through our accessories (i.e. vintage pickle jars, woven demijohns and heirloom silver).

 Harwick Homes
Amber Frederiksen Photography
Living room - mid-sized transitional open concept light wood floor living room idea in Miami with gray walls and a wall-mounted tv
Living room - mid-sized transitional open concept light wood floor living room idea in Miami with gray walls and a wall-mounted tv


 Bolster
Bathroom renovation design by Bolster
Trendy ceramic tile and white tile mosaic tile floor and black floor alcove bathtub photo in New York with light wood cabinets, white walls, flat-panel cabinets and a console sink
Trendy ceramic tile and white tile mosaic tile floor and black floor alcove bathtub photo in New York with light wood cabinets, white walls, flat-panel cabinets and a console sink

 Ernesto Garcia Interior Design, LLC
The underside of the table was especially crucial to refine and smooth to avoid snagging on clothes. The steel structure supporting the weight of the plank top is concealed under another layer of wood to protect patrons’ legs.
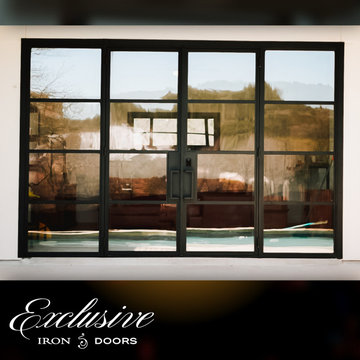 Exclusive Iron Doors LLC
Heavy duty 14 gauge steel
Filled up with polyurethane for energy saving
Double pane glass, tempered and sealed to avoid conditioning leaks
Included weatherstrippings to reduce air infiltration
Thresholds made to prevent water infiltration
Barrel hinges which are perfect for heavy use and can be greased for a better use
Double doors include a pre-insulated flush bolt system to lock the dormant door or unlock it for a complete opening space
209