
Search results for "Avoiding" in Home Design Ideas

 Cramers Carpet One Floor & Home
Sizing an area rug in a split level house can be tricky. We want to leave walkways and avoid trip hazards. But we want to avoid "floating islands" of furniture with no connection to the area they belong to. Sometimes, in these small spaces, the half on-half off approach can pull the room together.

 Tri County Landscape
outdoor kitchen with ledge stone and granite counter top
Example of a mid-sized mountain style backyard stone patio kitchen design in Tampa
Example of a mid-sized mountain style backyard stone patio kitchen design in Tampa

 Beatty Lumber Company
The deep refrigerator is masked by the panel. The pantry is held back to avoid the window.
Small elegant galley eat-in kitchen photo in Philadelphia with an undermount sink, shaker cabinets, dark wood cabinets, granite countertops, white backsplash, stainless steel appliances and a peninsula
Small elegant galley eat-in kitchen photo in Philadelphia with an undermount sink, shaker cabinets, dark wood cabinets, granite countertops, white backsplash, stainless steel appliances and a peninsula
Find the right local pro for your project


 Cheryl Weckesser Design
Hidden stainless steel outlets were strategically placed in the counter top to avoid the picturesque view of the marble wall back splash.
Huge tuscan galley marble floor and multicolored floor eat-in kitchen photo with a farmhouse sink, beaded inset cabinets, black cabinets, stainless steel countertops, beige backsplash, marble backsplash, black appliances and an island
Huge tuscan galley marble floor and multicolored floor eat-in kitchen photo with a farmhouse sink, beaded inset cabinets, black cabinets, stainless steel countertops, beige backsplash, marble backsplash, black appliances and an island

 Front Studio Architects
Bedroom closed off to Kitchen; photo by James Ewing
Minimalist medium tone wood floor bedroom photo in New York with brown walls
Minimalist medium tone wood floor bedroom photo in New York with brown walls


 Hyde's Lawn Care
Customer with constant drainage problems on the side of the yard - we based the project with smaller river rock and worked larger rocks on the top to allow quick drainage and avoiding wet sod.


 Briggs Design Associates, Inc.
Adjustable storage.
Alex Claney Photography, LauraDesignCo.
Open concept kitchen - large traditional medium tone wood floor open concept kitchen idea in Chicago with a double-bowl sink, raised-panel cabinets, granite countertops, multicolored backsplash, glass tile backsplash, stainless steel appliances, an island and medium tone wood cabinets
Open concept kitchen - large traditional medium tone wood floor open concept kitchen idea in Chicago with a double-bowl sink, raised-panel cabinets, granite countertops, multicolored backsplash, glass tile backsplash, stainless steel appliances, an island and medium tone wood cabinets

 Stylecraft Homes and Renovations
Example of a mid-sized trendy built-in desk carpeted study room design in Charlotte with beige walls and no fireplace

Inspiration for a small timeless galley cork floor eat-in kitchen remodel in Atlanta with an undermount sink, shaker cabinets, dark wood cabinets, granite countertops, multicolored backsplash, glass tile backsplash, stainless steel appliances, beige walls and an island

 Benchmark Wood Studio
Carefully defined and constructed outdoor living areas showcase all the simple pleasures of living on Lake Michigan.
Photography credit: Ashley Avila
 Trusscore
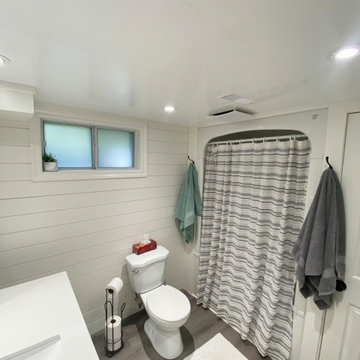
A homeowner in Guelph, Ontario avoids water damage from humidity in all three of her home’s bathroom by installing Trusscore Wall&CeilingBoard on their ceilings.


 Feldman Architecture, Inc.
Phil Bond
Inspiration for a rustic wood exterior home remodel in San Francisco
Inspiration for a rustic wood exterior home remodel in San Francisco


 Edited Style
Christopher Delaney
Inspiration for a small transitional u-shaped dark wood floor and brown floor enclosed kitchen remodel in New York with an undermount sink, shaker cabinets, gray cabinets, quartz countertops, white backsplash, ceramic backsplash, stainless steel appliances, no island and white countertops
Inspiration for a small transitional u-shaped dark wood floor and brown floor enclosed kitchen remodel in New York with an undermount sink, shaker cabinets, gray cabinets, quartz countertops, white backsplash, ceramic backsplash, stainless steel appliances, no island and white countertops

 w.b. builders
Seth Hannula
Elegant light wood floor and beige floor powder room photo in Minneapolis with a console sink and beige walls
Elegant light wood floor and beige floor powder room photo in Minneapolis with a console sink and beige walls
 Jefferson Street Designs
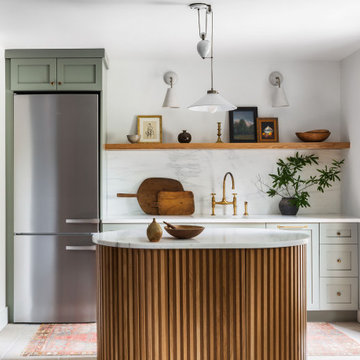
Example of a mid-sized danish galley wet bar design in DC Metro with shaker cabinets, green cabinets, marble countertops, white backsplash, stone slab backsplash and white countertops
125