
Search results for "Avoiding" in Home Design Ideas
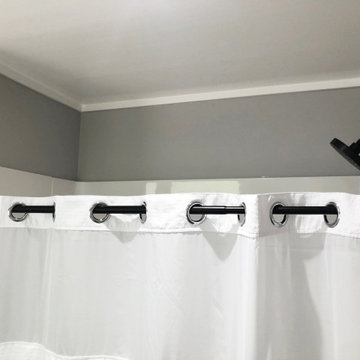
 Trusscore
A homeowner in Guelph, Ontario avoids water damage from humidity in all three of her home’s bathroom by installing Trusscore Wall&CeilingBoard on their ceilings.

 Hyde's Lawn Care
Customer with constant drainage problems on the side of the yard - we based the project with smaller river rock and worked larger rocks on the top to allow quick drainage and avoiding wet sod.

 Terra Designs, Inc
Example of a mid-sized trendy backyard concrete patio kitchen design in Phoenix with a gazebo
Find the right local pro for your project


 Living Arrangements Professional Organizing
Sketching in 3-D can help you visualize new ways to use the space. It takes a little more time, but when the dimensions are correct, you can avoid a great deal of complications!

 Element Home Builders
Inspiration for a huge timeless carpeted and beige floor dressing room remodel in Orlando with glass-front cabinets and beige cabinets

 Nest
to salvage existing maple floor and to avoid having the whole floor refinished on the main floor we added a accent piece of cherry to extend the flooring under the new railing and bring in the cabinets color, then replace what was left of the flooring in the kitchen with a durable slate

 Ronald Chang
Photographed by Ronald Chang
Example of a large minimalist detached three-car carport design in Los Angeles
Example of a large minimalist detached three-car carport design in Los Angeles

 Dan Nelson, Designs Northwest Architects
Photography by Lucas Henning.
Inspiration for a small contemporary master green tile and glass tile porcelain tile and beige floor freestanding bathtub remodel in Seattle with flat-panel cabinets, brown cabinets, a one-piece toilet, green walls, an undermount sink, solid surface countertops, a hinged shower door and gray countertops
Inspiration for a small contemporary master green tile and glass tile porcelain tile and beige floor freestanding bathtub remodel in Seattle with flat-panel cabinets, brown cabinets, a one-piece toilet, green walls, an undermount sink, solid surface countertops, a hinged shower door and gray countertops

 ScapeTech Landscaping & Design
Photo of a large full sun backyard gravel outdoor basketball/tennis/multi-game court in Phoenix for summer.
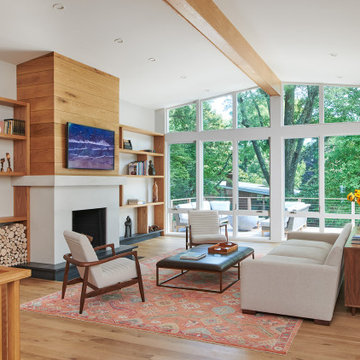
 Teass \ Warren Architects
Family room - mid-sized 1950s open concept light wood floor and vaulted ceiling family room idea in DC Metro with white walls, a standard fireplace, a stone fireplace and a media wall

 Design Builders, Inc.
This Bethesda, MD screen porch, deck, and shed features Azek decking and white vinyl handrails. The bugs are kept out by Screen Eze screening system and an Andersen storm door. A shed in built beneath the screen room creating storage space for this urban home.

 Mariano & Co., LLC
Example of a mid-sized transitional master white tile and subway tile porcelain tile, black floor and double-sink freestanding bathtub design in Phoenix with shaker cabinets, white cabinets, an undermount sink, quartz countertops, a hinged shower door, white countertops, a niche and a built-in vanity

 User
Inspiration for a contemporary light wood floor kitchen remodel in San Francisco with a double-bowl sink, glass-front cabinets, blue cabinets, wood countertops, blue backsplash, stainless steel appliances, an island and glass tile backsplash

 TKS Design Group
Free ebook, Creating the Ideal Kitchen. DOWNLOAD NOW
Designed by: Susan Klimala, CKD, CBD
Photography by: LOMA Studios
For more information on kitchen and bath design ideas go to: www.kitchenstudio-ge.com

 Jake's Drafting Service Inc
Adam
Inspiration for a mid-sized rustic formal and open concept light wood floor living room remodel in Denver with brown walls, a standard fireplace, a stone fireplace and no tv
Inspiration for a mid-sized rustic formal and open concept light wood floor living room remodel in Denver with brown walls, a standard fireplace, a stone fireplace and no tv

 Missouri Botanical Garden
Shaw Nature Reserve / Woodland
Courtesy Missouri Botanical Garden Plantfinder
Inspiration for a rustic landscaping in St Louis.
Inspiration for a rustic landscaping in St Louis.

 Bianco Renovations
Inspiration for a large transitional back porch remodel in DC Metro with decking and a roof extension

 Casey St. John Interiors
Inspiration for a large rustic master bedroom remodel in Denver with white walls and a standard fireplace


127