
Search results for "Avoiding" in Home Design Ideas

 Denman Construction
Gibeon Photography
Example of a mountain style backyard stone patio design with no cover
Example of a mountain style backyard stone patio design with no cover

 Kasper Custom Home Remodeling
It's the little things that really bring this kitchen together. In order to avoid interrupting the immaculate marble backsplash, we requested custom cut outs for single plugs to peak out through.

 Tierney Conner Architecture
This Noe Valley whole-house renovation maximizes natural light and features sculptural details. A new wall of full-height windows and doors allows for stunning views of downtown San Francisco. A dynamic skylight creates shifting shadows across the neutral palette of bleached oak cabinetry, white stone and silicone bronze. In order to avoid the clutter of an open plan the kitchen is intentionally outfitted with minimal hardware, integrated appliances and furniture grade cabinetry and detailing. The white range hood offers subtle geometric interest, leading the eyes upwards towards the skylight. This light-filled space is the center of the home.
Architecture by Tierney Conner Design Studio
Photography by David Duncan Livingston
Find the right local pro for your project

 Odd Job Landscaping
The contemporary 20x40 pool with a black onyx finish was carefully placed to be aesthetically pleasing while avoiding the existing underground plumbing.

 LJS Design Inc
Bob Hodson Photography
Inspiration for a small transitional white tile and porcelain tile porcelain tile alcove bathtub remodel in San Diego with a vessel sink, solid surface countertops, a one-piece toilet and gray walls
Inspiration for a small transitional white tile and porcelain tile porcelain tile alcove bathtub remodel in San Diego with a vessel sink, solid surface countertops, a one-piece toilet and gray walls

 Cypress Homes, Inc.
Exterior of custom home by Cypress Homes, Inc.
Mid-sized arts and crafts gray two-story vinyl exterior home photo in Milwaukee
Mid-sized arts and crafts gray two-story vinyl exterior home photo in Milwaukee

 Liederbach & Graham, Architects LLP
Small mountain style u-shaped kitchen photo in Chicago with an undermount sink, open cabinets, medium tone wood cabinets, wood countertops and no island


 Outrageous Interiors
Eat-in kitchen - mid-sized shabby-chic style galley medium tone wood floor eat-in kitchen idea in Atlanta with shaker cabinets, white cabinets, granite countertops, travertine backsplash and an island
 Clearcut & Co
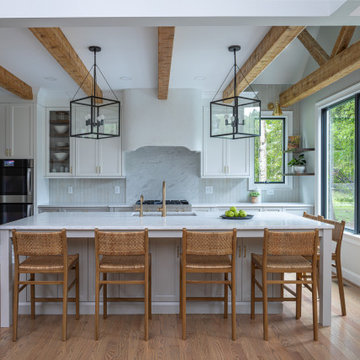
For this space we used light gray base cabinets (Gray Owl) and white (Steam) uppers/fridge wall cabinetry. The Crate and Barrel Nolan pendants draw your eyes up to the ceiling where we installed hand hewn wood beams with a custom stain applied. For the flooring, we used Mixwax Rustic Beige.

 Philadelphia Soapstone, Marble and Granite
Merion Station PA Mariana/Barocca Soapstone
Example of a mid-sized classic u-shaped medium tone wood floor eat-in kitchen design in Philadelphia with a farmhouse sink, raised-panel cabinets, white cabinets, soapstone countertops, white backsplash, porcelain backsplash, stainless steel appliances, green walls and an island
Example of a mid-sized classic u-shaped medium tone wood floor eat-in kitchen design in Philadelphia with a farmhouse sink, raised-panel cabinets, white cabinets, soapstone countertops, white backsplash, porcelain backsplash, stainless steel appliances, green walls and an island

 Orchard Home Design
Example of a huge classic gray one-story stucco house exterior design in San Francisco with a hip roof and a shingle roof

 Potomac Valley Builders
Ron Blunt Photography
Example of a classic enclosed family room library design in DC Metro
Example of a classic enclosed family room library design in DC Metro

 CROSS
Inspiration for a timeless gray tile white floor bathroom remodel in Austin with raised-panel cabinets, dark wood cabinets, an undermount sink and white countertops

 RJ Austin Interior Design
With this being a very small space, the refrigerator was paneled and built in with the pantry to avoid visual clutter
Inspiration for a small u-shaped bamboo floor enclosed kitchen remodel in San Francisco with a farmhouse sink, shaker cabinets, beige cabinets, quartzite countertops, metallic backsplash, glass tile backsplash, stainless steel appliances and no island
Inspiration for a small u-shaped bamboo floor enclosed kitchen remodel in San Francisco with a farmhouse sink, shaker cabinets, beige cabinets, quartzite countertops, metallic backsplash, glass tile backsplash, stainless steel appliances and no island

 Deb Seeley Designs LLC
Brian McLernon
Deck - large transitional backyard deck idea in Portland with decking, a roof extension and a fire pit
Deck - large transitional backyard deck idea in Portland with decking, a roof extension and a fire pit

 Gilmans Kitchens and Baths
Treve Johnson Photography
Eat-in kitchen - small modern u-shaped light wood floor eat-in kitchen idea in San Francisco with an undermount sink, flat-panel cabinets, medium tone wood cabinets, quartz countertops, green backsplash, glass tile backsplash, stainless steel appliances and a peninsula
Eat-in kitchen - small modern u-shaped light wood floor eat-in kitchen idea in San Francisco with an undermount sink, flat-panel cabinets, medium tone wood cabinets, quartz countertops, green backsplash, glass tile backsplash, stainless steel appliances and a peninsula
 Plan House, LLC
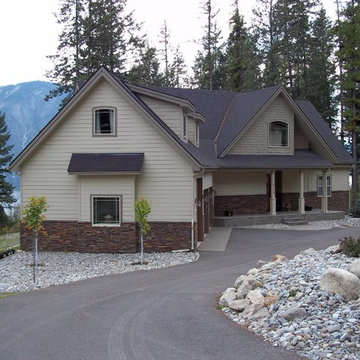
Don't miss the stunning mountain view across the lake. The U-driveway avoids the hassle of backing up to the road. Snow plowing is easy in a continuous loop.


 Shotgun Design Group, LLC
Jacqueline Marque Photography
Inspiration for a mid-sized transitional open concept dark wood floor living room remodel in New Orleans with white walls
Inspiration for a mid-sized transitional open concept dark wood floor living room remodel in New Orleans with white walls
129