
Search results for "Avoiding" in Home Design Ideas
 Trusscore
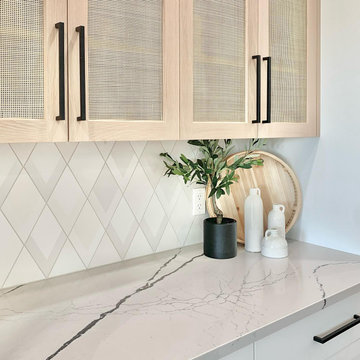
A homeowner in Hanover, Ontario opted to install Trusscore Wall&CeilingBoard on their kitchen ceiling to avoid dealing with messy and mildew-prone drywall.
 Homework Construction
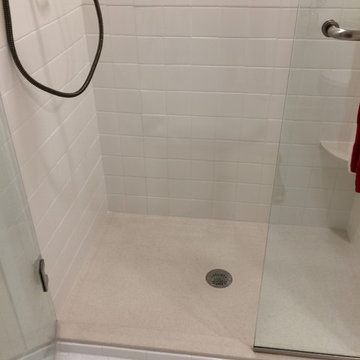
The cultured marble shower pan is a solid piece to avoid water leakage, and has a faux granite non-skid finish.
Bathroom - craftsman bathroom idea in Grand Rapids
Bathroom - craftsman bathroom idea in Grand Rapids

 JLOUISE INTERIORS Home Staging & Redesign
Collaborated with Chrysalis Creative Home Staging on this stunning 31st floor Penthouse.
Kept the pieces simple and elegant to avoid taking away from the gorgeous architecture and of course the view!
Find the right local pro for your project
 Trusscore
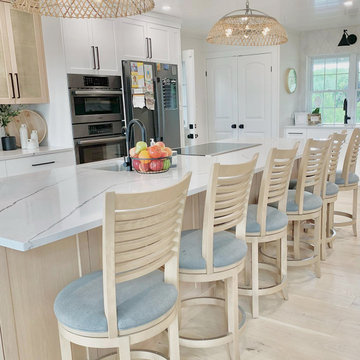
A homeowner in Hanover, Ontario opted to install Trusscore Wall&CeilingBoard on their kitchen ceiling to avoid dealing with messy and mildew-prone drywall.


 Dawson Design Group
Brady Architectural Photography
Example of a large minimalist enclosed concrete floor and gray floor game room design in San Diego with white walls
Example of a large minimalist enclosed concrete floor and gray floor game room design in San Diego with white walls

 JUST ROOF IT - More Core Construction
Modern, Northen Roof flat interlocking terracotta tile & Metal Roof details- More Core Construction! Just Roof it!
Example of a large trendy beige three-story stone house exterior design in New York with a hip roof and a tile roof
Example of a large trendy beige three-story stone house exterior design in New York with a hip roof and a tile roof

Kitchen - contemporary u-shaped gray floor kitchen idea in Houston with recessed-panel cabinets, white cabinets, gray backsplash, stainless steel appliances, a peninsula and gray countertops

 Pond World
This is an example of a large contemporary full sun backyard stone pond in San Diego for summer.
 Coverside Installations LLC
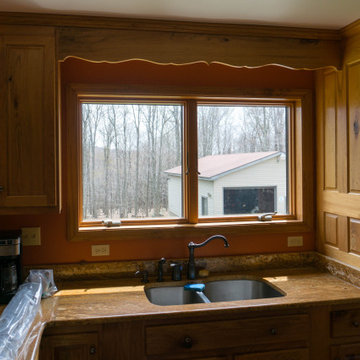
Kitchen sink windows. The customer wanted this pair of windows covered with one shade to avoid light gaps in the center of the window.
Kitchen - small rustic kitchen idea
Kitchen - small rustic kitchen idea


 Monique Varsames Design, LLC
All Interior selections/finishes by Monique Varsames
Furniture staged by Stage to Show
Photos by Frank Ambrosiono
Mudroom - large transitional limestone floor mudroom idea in New York with gray walls and a dark wood front door
Mudroom - large transitional limestone floor mudroom idea in New York with gray walls and a dark wood front door

 Arch Design, Inc
Dull rubbed natural finish custom cherry cabinets with hard maple natural finish island. Silestone countertops with integrated butcher block island cap. Tile base at toe kick. Hidden lighting and outlets.
SeriousLight Photography, Albuquerque


 Revolution Landscape
Vibrant Succulents: With thousands of succulents and cacti to choose from, selection is about color, texture, and dimension.
Design ideas for a large southwestern drought-tolerant, full sun and desert side yard stone landscaping in San Diego.
Design ideas for a large southwestern drought-tolerant, full sun and desert side yard stone landscaping in San Diego.

 Finesse, Inc.
This 1927 Spanish Colonial home was in dire need of an upgraded Master bathroom. We completely gut the bathroom and re-framed the floor because the house had settled over time. The client selected hand crafted 3x6 white tile and we installed them over a full mortar bed in a Subway pattern. We reused the original pedestal sink and tub, but had the tub re-glazed. The shower rod is also original, but we had it dipped in Polish Chrome. We added two wall sconces and a store bought medicine cabinet.
Photos by Jessica Abler, Los Angeles, CA

 JKate Designs
The combination of traditional subway tile and glass & ming green marble mosaic accent tile adds the perfect mix of old and new in this small bathroom. The shower door is on a sliding system is a CRL Serenity Door system. Gorgeous look and helped to avoid having a door swing into the baseboard heat. The Kohler fixtures and thassos marble shelves in the shower add the perfect touch of function and form.
 WM Design Studio, LLC.
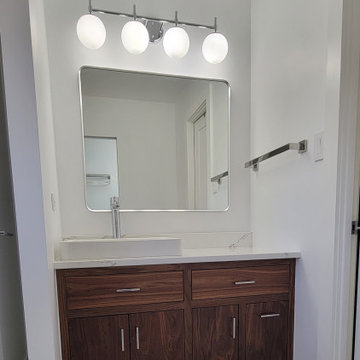
This vanity is nearly symmetrical, but hides away a waste basket on the bottom right to avoid one sitting out in the open.
Example of a minimalist bathroom design in DC Metro
Example of a minimalist bathroom design in DC Metro
 Trusscore
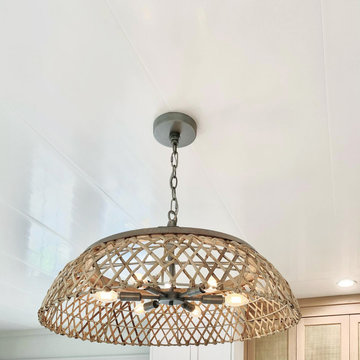
A homeowner in Hanover, Ontario opted to install Trusscore Wall&CeilingBoard on their kitchen ceiling to avoid dealing with messy and mildew-prone drywall.
 Trusscore
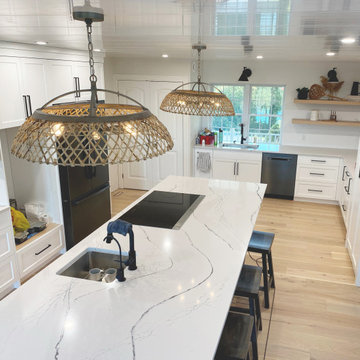
A homeowner in Hanover, Ontario opted to install Trusscore Wall&CeilingBoard on their kitchen ceiling to avoid dealing with messy and mildew-prone drywall.
124