
Search results for "Avoiding" in Home Design Ideas
 Christensen Design Management
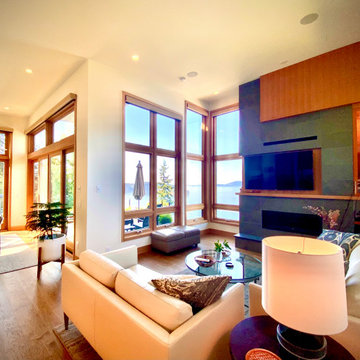
Primary view to SW, and need shear wall due to bldg het to avoid expensive steel momemt farmes, allowed firrplace location w/ TV
Living room - contemporary light wood floor and brown floor living room idea in Seattle with a standard fireplace, a wood fireplace surround and a wall-mounted tv
Living room - contemporary light wood floor and brown floor living room idea in Seattle with a standard fireplace, a wood fireplace surround and a wall-mounted tv

 Rosborough Partners Inc.
This year has been particularly wet, so a properly draining retention pond is crucial to avoid flooding. It is important to find a professional that will help protect your property and landscape investment.
(Photo by RStarovich)
 Joco, Inc. - Helo Sauna Designer and Installer
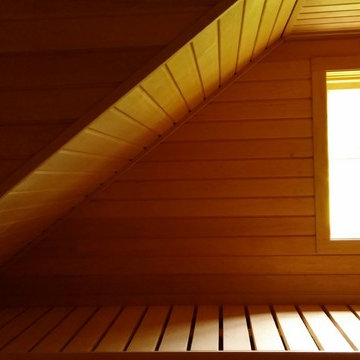
The stairway to the second floor eats a bit from the usable space, but couldn't be avoided.
Home design - mid-sized scandinavian home design idea in New York
Home design - mid-sized scandinavian home design idea in New York
Find the right local pro for your project

 David Charlez Designs
This sunroom features a vaulted ceiling with skylights for added light. White windows and millwork add to the light airy feeling of the space. Photo by SpaceCrafting


 Pacific Outdoor Living
People often find that drought tolerant landscaping can be unwelcoming, usually because of the preconceived idea that only cactus and desert plants only qualify as drought tolerant.
The truth is there is a wide variety of drought tolerant planting that can be used to beautify your home without any compromise in aesthetic or personal taste.
This yard features a decomposed granite pathway that connects the front yard to the side yard making a once avoided walking space now usable and inviting.

 Brian Kashas
Cable rail installed with cedar posts and top rail. Each hole was drilled precisely with a drill press from each side to avoid splintering the wood. At this corner on the left side we used a lag screw tensioner while the cable on the right went through the post.

 Edgewater Design Group
As written in Northern Home & Cottage by Elizabeth Edwards
Sara and Paul Matthews call their head-turning home, located in a sweet neighborhood just up the hill from downtown Petoskey, “a very human story.” Indeed it is. Sara and her husband, Paul, have a special-needs son as well as an energetic middle-school daughter. This home has an answer for everyone. Located down the street from the school, it is ideally situated for their daughter and a self-contained apartment off the great room accommodates all their son’s needs while giving his caretakers privacy—and the family theirs. The Matthews began the building process by taking their thoughts and
needs to Stephanie Baldwin and her team at Edgewater Design Group. Beyond the above considerations, they wanted their new home to be low maintenance and to stand out architecturally, “But not so much that anyone would complain that it didn’t work in our neighborhood,” says Sara. “We
were thrilled that Edgewater listened to us and were able to give us a unique-looking house that is meeting all our needs.” Lombardy LLC built this handsome home with Paul working alongside the construction crew throughout the project. The low maintenance exterior is a cutting-edge blend of stacked stone, black corrugated steel, black framed windows and Douglas fir soffits—elements that add up to an organic contemporary look. The use of black steel, including interior beams and the staircase system, lend an industrial vibe that is courtesy of the Matthews’ friend Dan Mello of Trimet Industries in Traverse City. The couple first met Dan, a metal fabricator, a number of years ago, right around the time they found out that their then two-year-old son would never be able to walk. After the couple explained to Dan that they couldn’t find a solution for a child who wasn’t big enough for a wheelchair, he designed a comfortable, rolling chair that was just perfect. They still use it. The couple’s gratitude for the chair resulted in a trusting relationship with Dan, so it was natural for them to welcome his talents into their home-building process. A maple floor finished to bring out all of its color-tones envelops the room in warmth. Alder doors and trim and a Doug fir ceiling reflect that warmth. Clearstory windows and floor-to-ceiling window banks fill the space with light—and with views of the spacious grounds that will
become a canvas for Paul, a retired landscaper. The couple’s vibrant art pieces play off against modernist furniture and lighting that is due to an inspired collaboration between Sara and interior designer Kelly Paulsen. “She was absolutely instrumental to the project,” Sara says. “I went through
two designers before I finally found Kelly.” The open clean-lined kitchen, butler’s pantry outfitted with a beverage center and Miele coffee machine (that allows guests to wait on themselves when Sara is cooking), and an outdoor room that centers around a wood-burning fireplace, all make for easy,
fabulous entertaining. A den just off the great room houses the big-screen television and Sara’s loom—
making for relaxing evenings of weaving, game watching and togetherness. Tourgoers will leave understanding that this house is everything great design should be. Form following function—and solving very human issues with soul-soothing style.

 Architrave
Tripp Smith
Mid-sized beach style medium tone wood floor, brown floor and wainscoting hallway photo in Charleston with beige walls
Mid-sized beach style medium tone wood floor, brown floor and wainscoting hallway photo in Charleston with beige walls
 Progressive Builders.LA
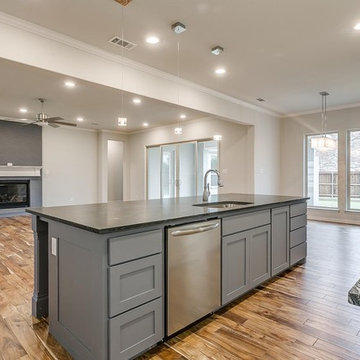
Thinking of kitchen remodeling in San Gabriel? Progressive Builders is a company that is committed to bring kitchen remodeling within the reach of everyone. By refining our services, reducing overheads and avoiding delays, we have made our prices the most affordable in the industry.
Kitchen Remodeling in San Gabriel, CA - http://progressivebuilders.la/

Example of a trendy master gray tile and green tile concrete floor, gray floor and double-sink walk-in shower design in San Diego with flat-panel cabinets, black cabinets, white walls, an undermount sink, a hinged shower door, white countertops, a niche and a floating vanity


 Paul Bates Architects
Trendy light wood floor pivot front door photo in Birmingham with white walls and a light wood front door

 CIOT | Stone & Tile
The impressively luxurious The Kent Codominiums located on the Upper East Side of New York City feature a host of Ciot products.
Inspiration for a mid-sized contemporary single-wall medium tone wood floor and brown floor open concept kitchen remodel in New York with an undermount sink, flat-panel cabinets, white cabinets, stone slab backsplash, an island, granite countertops, gray backsplash, stainless steel appliances and gray countertops
Inspiration for a mid-sized contemporary single-wall medium tone wood floor and brown floor open concept kitchen remodel in New York with an undermount sink, flat-panel cabinets, white cabinets, stone slab backsplash, an island, granite countertops, gray backsplash, stainless steel appliances and gray countertops

 Elite Closets
A well organized pantry is essential for entertaining family and friends. Our exclusive 360 degree pantry organizer is the perfect way to avoid an overcrowded and messy pantry.

 Spark Modern Fires
This modern pool house and infinity edge pool share sunset views across the waters of a beautiful cove in southeastern Connecticut. The concept of a fire element (there are two) was an obvious complement to the water theme. The pool house avoids conventional construction methods and materials and instead uses architectural concrete, steel, and glass as the finishes. The indoor fireplace is situated in a cast-in-place concrete wall created using 1\" veneer plywood forms that were assembled by carpenters. The hearth was precast and lifted into place. A TV resides above the fireplace. Outside, the linear fire element is positioned right at the edge of the terrace, as a similar treatment to the infinity edge pool. The linear fires link to the brilliant reds and oranges of the sunsets that grace this special property throughout the year.
Architect: Christopher Arelt
Designer: Christopher Arelt
Photographer: Michael Elsden
 Progressive Builders.LA
Thinking of kitchen remodeling in San Gabriel? Progressive Builders is a company that is committed to bring kitchen remodeling within the reach of everyone. By refining our services, reducing overheads and avoiding delays, we have made our prices the most affordable in the industry.
Kitchen Remodeling in San Gabriel, CA - http://progressivebuilders.la/

 User
This is the view from the homeowners' dining room window. Some privacy to the neighbouring property was desirable, but the "wall" effect of a hedge was to be avoided. Three Pacific Fire Maples (Acer circinatum 'Pacific Fire') were selected as the tree canopy would provide sufficient privacy and the very colourful bark would be visually stunning through the fall and winter.
 Homework Construction
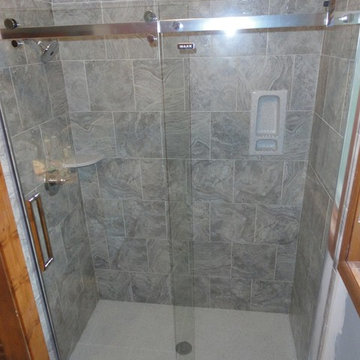
Soap/shampoo niche, corner shelf, and shower base are all are made of a matching faux granite solid surface material. The corner shelf is slightly angled to avoid pooing water.
144