
Search results for "Avoiding" in Home Design Ideas

 Rahal Schoeman Construction
Mid-sized elegant u-shaped ceramic tile eat-in kitchen photo in Tampa with a double-bowl sink, shaker cabinets, white cabinets, granite countertops, green backsplash, matchstick tile backsplash, stainless steel appliances and an island


 Lauren Leonard Interiors LLC
Example of a transitional brown floor and medium tone wood floor dining room design in Jacksonville with white walls
Find the right local pro for your project

 Intex Surface Solutions
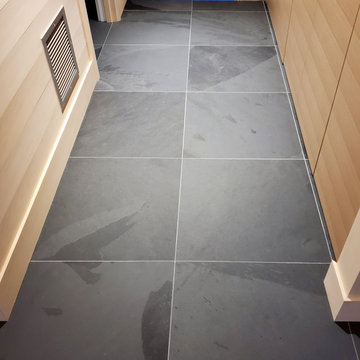
We cleaned and sealed this recently installed slate floor in Muskoka, Ontario.
Where possible, we try to avoid topical coatings. This beautiful slate floor has a natural cleffed finish, and blends beautifully with the existing untreated materials found throughout this luxury cottage. We decided a penetrating sealer would be best to maintain it's current aesthetic.
In the long term, as the floor wears and scratches, we will likely move over to an enhancer to hide damage while still avoiding topical sealers or waxes.

 Red Orchid Designs LLC
It's the little details that matter. This electrical pop-up outlet has been set into the quartz countertop on the kitchen island. A great way to avoid any trailing cables when using laptops or small appliances.
Photo by Agnieszka Jakubowicz Photography


 Howell Custom Building Group
The original master bathroom in this 1980’s home was small, cramped and dated. It was divided into two compartments that also included a linen closet. The goal was to reconfigure the space to create a larger, single compartment space that exudes a calming, natural and contemporary style. The bathroom was remodeled into a larger, single compartment space using earth tones and soft textures to create a simple, yet sleek look. A continuous shallow shelf above the vanity provides a space for soft ambient down lighting. Large format wall tiles with a grass cloth pattern complement red grass cloth wall coverings. Both balance the horizontal grain of the white oak cabinetry. The small bath offers a spa-like setting, with a Scandinavian style white oak drying platform alongside the shower, inset into limestone with a white oak bench. The shower features a full custom glass surround with built-in niches and a cantilevered limestone bench. The spa-like styling was carried over to the bathroom door when the original 6 panel door was refaced with horizontal white oak paneling on the bathroom side, while the bedroom side was maintained as a 6 panel door to match existing doors in the hallway outside. The room features White oak trim with a clear finish.


 Ginkgo Leaf Studio
Long blooming perennials and flowering shrubs surround the patio.
Renn Kuhnen Photography
Example of a large classic backyard stone patio fountain design in Chicago with a pergola
Example of a large classic backyard stone patio fountain design in Chicago with a pergola

 Berriz Design Build Group
Example of a small trendy gender-neutral carpeted walk-in closet design in DC Metro with flat-panel cabinets and white cabinets

 RDM Architecture
Entry into this house is via and upper level with a fantastic view of the lake immediately upon entering. To avoid having a tv compete with the fireplace and view down below we created a TV area on the loft level. It also allows for multiple places for people to gather.
Photos: © 2020 Matt Kocourek, All
Rights Reserved
 Plan House, LLC
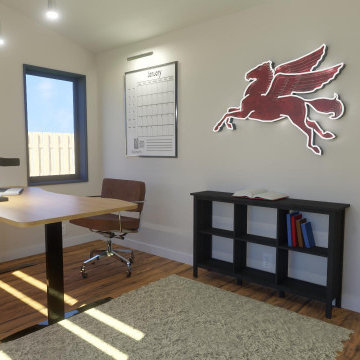
A creative space inspires productivity and the best work. Everything in the office needs to have a purpose or be inspiring. A sit/stand desk promotes health and avoids many aches and pains.

 Bulldog Paving Inc
Pavers are very versatile products. They are used as walkways, driveways, patios, decks, swimming pool areas, outdoor kitchens and pathway coverings and look amazing regardless of the application they are used in. You can choose from different varieties of pavers and the design opportunities are plenty. When you call Bulldog Paving for Driveway Pavers, we provide you with different options and quotes. Beautiful Driveway Pavers We work well within your budget and in the timeframe that has been decided for the project. The solution that we provide for your driveway pavers requirement will be based on the kind of area that has to be covered, the architectural styling of your home, your personal choice and some other factors.

 Bellwether Design LLC
Mid-sized elegant galley dark wood floor and brown floor open concept kitchen photo in Denver with an undermount sink, shaker cabinets, white cabinets, granite countertops, beige backsplash, ceramic backsplash, stainless steel appliances and an island

 FBC Remodel
©Finished Basement Company
Mid-sized transitional walk-out dark wood floor and brown floor basement photo in Denver with blue walls and no fireplace
Mid-sized transitional walk-out dark wood floor and brown floor basement photo in Denver with blue walls and no fireplace

 Khameleon Builders, Inc.
Eat-in kitchen - mid-sized transitional u-shaped travertine floor and brown floor eat-in kitchen idea with an undermount sink, raised-panel cabinets, black cabinets, quartz countertops, white backsplash, subway tile backsplash, stainless steel appliances, an island and gray countertops


 Aztlan Outdoor Living
Braking up this set of steps helps create the illusion of a less steep slope while creating areas to gather and sit.
in this particular case we used LED path lights to the columns to add illumination and avoid glare coming up and down the staircase.


141