
Search results for "Avoiding" in Home Design Ideas

 Young & Young Interiors
Trendy gray floor powder room photo in Detroit with flat-panel cabinets, dark wood cabinets, beige walls, a vessel sink and gray countertops

 Noelle Johnson Landscape Consulting
Citrus peels soaked in vinegar for 3 - 4 weeks can be used to create a natural household cleaner. (Avoid using on stone surfaces such as granite and marble as the vinegar can cause etching of the surface).


Find the right local pro for your project


 First Street Builders
Mid-sized arts and crafts green three-story concrete fiberboard gable roof photo in Atlanta

 allan j grant and associates, architects
The two-lane lap pool within one of the one-story wings of the residence is kept clean with an odorless ozone system, avoiding the more typical chlorine odor associated with many indoor pools. The humidity in the pool area is captured by specialized pool equipment and pumped back into the pool water, avoiding the blast of humid air that one often experiences with entering an indoor pool from a less humid space. Classic architectural trim details and concealed lighting behind moldings is carried through to this indoor lap pool area, off which is an exercise room, conservatory, changing rooms, and a secondary convenient laundry area.
Hedrich Blessing Photography

 NewStyle Communities
Example of a mid-sized transitional l-shaped medium tone wood floor open concept kitchen design in San Diego with a farmhouse sink, shaker cabinets, white cabinets, granite countertops, white backsplash, subway tile backsplash, stainless steel appliances and an island

 Westrock Pool and Spa
Example of a mid-sized classic backyard brick and custom-shaped lap pool design in New York

 COCOON
Kitchen - contemporary gray floor kitchen idea in Philadelphia with stainless steel appliances, an island, white countertops, an undermount sink, shaker cabinets, medium tone wood cabinets, gray backsplash and mosaic tile backsplash

 Klebba Custom Builders
Inspiration for a large rustic open concept light wood floor and brown floor family room remodel in Denver with beige walls, a two-sided fireplace, a tile fireplace and no tv


 User
Corner shower - large modern master gray tile and subway tile marble floor and gray floor corner shower idea in San Francisco with flat-panel cabinets, light wood cabinets, an undermount tub, white walls, an undermount sink, quartz countertops and a hinged shower door


 AMF construction LLC
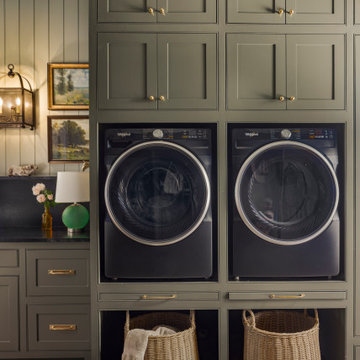
Laundry room - farmhouse brown floor and shiplap wall laundry room idea in Dallas with flat-panel cabinets, green cabinets, black backsplash, green walls, a side-by-side washer/dryer and black countertops
 User
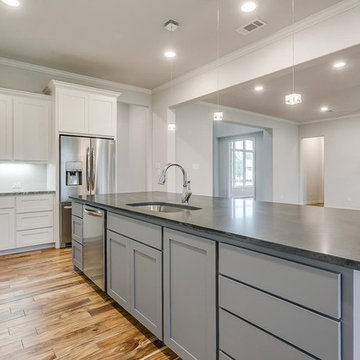
Open concept kitchen - mid-sized transitional l-shaped light wood floor and beige floor open concept kitchen idea with an integrated sink, shaker cabinets, blue cabinets, stainless steel countertops, white backsplash, ceramic backsplash, stainless steel appliances, an island and gray countertops
 Progressive Builders.LA
Thinking of kitchen remodeling in San Gabriel? Progressive Builders is a company that is committed to bring kitchen remodeling within the reach of everyone. By refining our services, reducing overheads and avoiding delays, we have made our prices the most affordable in the industry.
Kitchen Remodeling in San Gabriel, CA - http://progressivebuilders.la/

 Regal American Homes
Example of a transitional l-shaped light wood floor and beige floor kitchen design in Phoenix with a farmhouse sink, raised-panel cabinets, gray cabinets, white backsplash, stainless steel appliances, an island and white countertops

 Cusimano Architect
Zac Seewald
Patio - mid-sized transitional backyard concrete patio idea in Houston with a pergola
Patio - mid-sized transitional backyard concrete patio idea in Houston with a pergola

 Jillian Lare
The two-story stacked stone fireplace is the focal point of the great room in this custom home, which was built by K & V Homes. We hung a Samsung Frame television over the linear fireplace to avoid detracting from the beautiful stone. You can see more photos from this project, which won several awards at the Des Moines Home Show Expo 2018, on my website at https://www.jillianlare.com/portfolio/winston-circle/.
Jack Coyier
142