
Search results for "Avoiding" in Home Design Ideas

 Re-Modern Homes Inc/All Aspects Tile and Carpentry
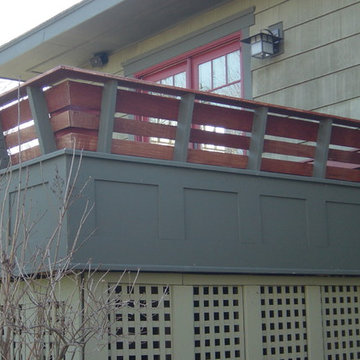
Here is the back of the benches with the wrap around PVC paneling. The idea was to provide seating and avoid having railing.
Example of a mid-sized arts and crafts backyard home design design in Burlington with no cover
Example of a mid-sized arts and crafts backyard home design design in Burlington with no cover

 Kitchens By Design
Matthew Hamel - Managing Partner & Director Of Marketing | Kitchens By Design, LLC
Eat-in kitchen - large contemporary u-shaped medium tone wood floor eat-in kitchen idea in Los Angeles with a farmhouse sink, flat-panel cabinets, light wood cabinets, quartz countertops, gray backsplash, subway tile backsplash, stainless steel appliances and a peninsula
Eat-in kitchen - large contemporary u-shaped medium tone wood floor eat-in kitchen idea in Los Angeles with a farmhouse sink, flat-panel cabinets, light wood cabinets, quartz countertops, gray backsplash, subway tile backsplash, stainless steel appliances and a peninsula
Find the right local pro for your project

 Armada Design & Build
Inspiration for a transitional gray tile black floor, double-sink, vaulted ceiling and shiplap wall claw-foot bathtub remodel in Seattle with shaker cabinets, white cabinets, white walls, an undermount sink, a hinged shower door, white countertops and a built-in vanity

 Designer Hookup
Master bed is floated in the center of the room. The romantic sheer drape is separating the sleep space from the setting space. Night stand lighting is hung from the ceiling instead of on the table top to avoid electrical cords draped across the floor.

 JK interior living
Transitional l-shaped kitchen photo in New York with an undermount sink, shaker cabinets, blue cabinets, gray backsplash, matchstick tile backsplash and gray countertops

 Cindy Smetana Interiors
Martin King
Example of a small classic single-wall dark wood floor and brown floor wet bar design in Orange County with an undermount sink, shaker cabinets, white cabinets, quartz countertops, gray backsplash and stone tile backsplash
Example of a small classic single-wall dark wood floor and brown floor wet bar design in Orange County with an undermount sink, shaker cabinets, white cabinets, quartz countertops, gray backsplash and stone tile backsplash

 Meschi Construction Inc.
Kitchen - coastal l-shaped medium tone wood floor and brown floor kitchen idea with an undermount sink, shaker cabinets, white cabinets, gray backsplash, stainless steel appliances, an island and white countertops

 Boyce Design + Build
Situated on a private cove of Lake Lanier this stunning project is the essence of Indoor-outdoor living and embraces all the best elements of its natural surroundings. The pool house features an open floor plan with a kitchen, bar and great room combination and panoramic doors that lead to an eye-catching infinity edge pool and negative knife edge spa. The covered pool patio offers a relaxing and intimate setting for a quiet evening or watching sunsets over the lake. The adjacent flagstone patio, grill area and unobstructed water views create the ideal combination for entertaining family and friends while adding a touch of luxury to lakeside living.

 Kipnis Architecture + Planning
The family room was totally gutted and expanded. The fireplace is the main focal point in the room. Remote controlled shades are located at the top of the horizontal band of windows. Ceiling fans help cool the room in the summer.
A.J. Brown Photography

 Cascade Greens, LLC, Synthetic Installations
Inspiration for a mid-sized traditional backyard landscaping in Portland.

 Carpenter & MacNeille
Michael J. Lee Photography
Freestanding bathtub - contemporary master blue tile gray floor freestanding bathtub idea in Boston with flat-panel cabinets, dark wood cabinets, white walls, an integrated sink and a hinged shower door
Freestanding bathtub - contemporary master blue tile gray floor freestanding bathtub idea in Boston with flat-panel cabinets, dark wood cabinets, white walls, an integrated sink and a hinged shower door


 Home stager/redesigner Alina Moisiade
Alina Moisiade
Example of a small transitional 3/4 multicolored tile and subway tile ceramic tile and gray floor alcove bathtub design in Atlanta with furniture-like cabinets, gray cabinets, a two-piece toilet, white walls, an integrated sink and quartz countertops
Example of a small transitional 3/4 multicolored tile and subway tile ceramic tile and gray floor alcove bathtub design in Atlanta with furniture-like cabinets, gray cabinets, a two-piece toilet, white walls, an integrated sink and quartz countertops
 Nicole Arnold Interiors
This house has great bones and just needed some current updates. We started by renovating all four bathrooms and the main staircase. All lighting was updated to be clean and bright. We then layered in new furnishings for the dining room, living room, family room and entry, increasing the functionality and aesthetics of each of these areas. Spaces that were previously avoided and unused now have meaning and excitement so that the clients eagerly use them both casually every day as well as for entertaining.


 Stephen Chung, Architect
Stephen Lee
Mid-sized minimalist kids' blue tile, white tile and mosaic tile porcelain tile alcove bathtub photo in Boston with white walls and a pedestal sink
Mid-sized minimalist kids' blue tile, white tile and mosaic tile porcelain tile alcove bathtub photo in Boston with white walls and a pedestal sink

 Mason Hearn
Curbless shower achieved by waterproofing underneath the entire floor, and gently sloping all the flooring towards the drain.
Meticulous tile layout to avoid cuts and trim pieces.
140