
Search results for "Avoiding" in Home Design Ideas

 Archadeck of Chicagoland
This Belgard paver patio features a grill surround with limestone counter top, which are great to have for entertaining. The main focal point of the project is the ribbon fire pit, which features red fire glass to avoid smoke and toxic fumes. This Belgard patio was designed and built in Naperville, IL by Archadeck of Chicagoland.

 Lonsdale Flooring Ltd.
Eat-in kitchen - large transitional galley vinyl floor and brown floor eat-in kitchen idea in Vancouver with white cabinets, an island, recessed-panel cabinets, gray backsplash and stainless steel appliances

 Dawson Design Group
Brady Architectural Photography
Example of an arts and crafts pool design in San Diego
Example of an arts and crafts pool design in San Diego
Find the right local pro for your project

 Heidi Hornaday, Architect, P.C.
Michigan's unique and fragile sand dunes are protected by minimizing the impacts within designated critical dunes areas along the Great Lakes shoreline. The protected dune configuration of this property required a simple rectangular plan to avoid steep slopes on three sides. Expansive fenestration and an open plan provide views of Lake Michigan from the major living spaces. Low maintenance materials enhance the casual, eclectic style of this carefree beach house.


 Simply Home Decorating
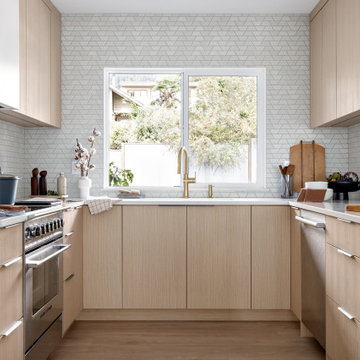
Our clients, a couple with four children, wanted to update their 1952 home with a mid-century feel, focusing on the main floor. The renovation emphasized enhancing finishes, optimizing storage, and maximizing seating in the dining and living areas. The entryway was designed to be inviting and practical, while the living room featured a statement sectional and a stunning terrazzo fireplace. The kitchen and dining area were transformed to be both functional and elegant, with playful touches like “Drunk Monkeys” wallpaper in the powder room.


 Dream Kitchens
Inspiration for a mid-sized transitional u-shaped medium tone wood floor and brown floor eat-in kitchen remodel in Detroit with an undermount sink, shaker cabinets, white cabinets, quartz countertops, gray backsplash, glass tile backsplash, stainless steel appliances, an island and white countertops

 Styron Floor Covering & Interiors
Example of a large trendy brown floor eat-in kitchen design with an undermount sink, flat-panel cabinets, dark wood cabinets, stainless steel countertops, stainless steel appliances and a peninsula

 Bloomington Carpet One
Beautiful custom runner to match the unique measurements of this staircase.
Small wooden curved staircase photo in Minneapolis with wooden risers
Small wooden curved staircase photo in Minneapolis with wooden risers

 User
Accents were added to this guest bath to create a bright and appealing space.
Small transitional 3/4 white tile and subway tile mosaic tile floor and white floor alcove bathtub photo in Cincinnati with a one-piece toilet, yellow walls and a pedestal sink
Small transitional 3/4 white tile and subway tile mosaic tile floor and white floor alcove bathtub photo in Cincinnati with a one-piece toilet, yellow walls and a pedestal sink

 Deep Seeded Landscape and Design, Inc.
This landscape has a little bit of everything...a large flagstone patio with a fire pit for entertaining, a meandering stream with a flagstone bridge, a vegetable garden with raised planter boxes, perennials of every color, boulder work, and landscape lighting to show it all off at night.

 JV Design
Large beach style kids' porcelain tile drop-in bathtub photo with shaker cabinets, white cabinets, a one-piece toilet, blue walls, granite countertops and an undermount sink

 Kaestner Designs - Kitchens, Baths & Interiors
I worked with the Installer on this project to create a uniform look across the sink wall with the stacked cabinetry. In order to maintain this effect, I utilized the faceframe of a 36" cabinet and the installer built a shelf into the back of the faceframe, so as to avoid a collision with the uppermost portion of the window. It helps to have a great carpenter on the job! Many thanks to David Klus for his excellent work on my project!

 Laney LA, Inc.
The heart of the yard is an open fire pit with a large stone border, ideal for plates and glasses. The limestone slab was cut from a single piece, to avoid unsightly seams in the corners. Laney LA specified outdoor furniture from Restoration Hardware and styled the space with a bright, textured aesthetic.
Amy Bartlam Photography

 Marc Julien
Hidden next to the fairways of The Bears Club in Jupiter Florida, this classic 8,200 square foot Mediterranean estate is complete with contemporary flare. Custom built for our client, this home is comprised of all the essentials including five bedrooms, six full baths in addition to two half baths, grand room featuring a marble fireplace, dining room adjacent to a large wine room, family room overlooking the loggia and pool as well as a master wing complete with separate his and her closets and bathrooms.

 Wood Floors of Dallas
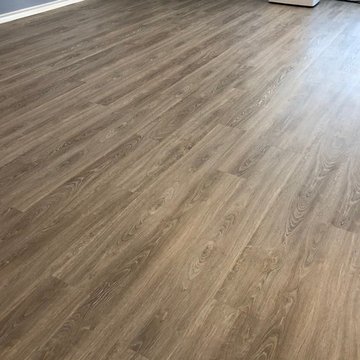
Beautiful Luxury Vinyl Plank that we installed. Luxury vinyl is extremely durable, and a great option for any home.
Example of a classic home design design in Dallas
Example of a classic home design design in Dallas

 Dixon Projects
A floor-to-ceiling wood accent wall allows a white floating double vanity, white subway tile backsplash and white soaking tub to pop. Keeping a monochromatic modern design scheme, the medicine cabinets were recessed to avoid hardware showing.

 Builders Glass of Bonita and The Glass Shoppe
The painted glass was custom painted using Benjamin Moore Paint in Fog Mist to match the cabinetry and walls. Ultra Clear glass was used to keep the paint color true and avoid the hue of green standard plate glass has in it.
180