
Search results for "Avoiding" in Home Design Ideas


 Floor Gallery
Rita Steele
Mid-sized cottage master marble floor alcove shower photo in Orange County with shaker cabinets, white cabinets, marble countertops and an undermount sink
Mid-sized cottage master marble floor alcove shower photo in Orange County with shaker cabinets, white cabinets, marble countertops and an undermount sink


Find the right local pro for your project

 JLS Construction Inc.
Large trendy l-shaped medium tone wood floor and gray floor eat-in kitchen photo in Seattle with an undermount sink, flat-panel cabinets, gray cabinets, quartz countertops, stainless steel appliances, an island, beige backsplash and white countertops
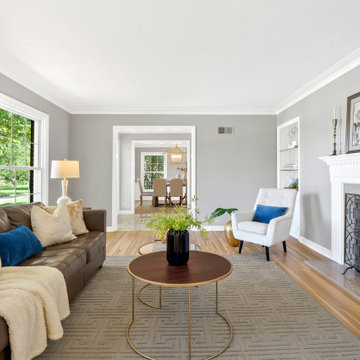
 JCR Design Group
This living room had a good base prior to the renovation, however, it greatly benefitted from the floor refinishing and accessorizing. The oak flooring was original to the home, but was an amber color prior to sanding it. Once sanded, the gorgeous multi-toned white oak flooring shone. A clear water-based sealer was applied to the floor, to avoid covering the natural beauty.

 Vivid Interior Design - Danielle Loven
Photography: Alyssa Lee Photography
Inspiration for a mid-sized transitional porcelain tile and gray floor kitchen pantry remodel in Minneapolis with an undermount sink, recessed-panel cabinets, black cabinets, quartzite countertops, stainless steel appliances, a peninsula and white countertops
Inspiration for a mid-sized transitional porcelain tile and gray floor kitchen pantry remodel in Minneapolis with an undermount sink, recessed-panel cabinets, black cabinets, quartzite countertops, stainless steel appliances, a peninsula and white countertops

 Azy LaBelle Design
Our overall design concept for the renovation of this space was to optimize the functional space for a family of five and accentuate the existing window. In the renovation, we eliminated a huge centrally located kitchen island which acted as an obstacle to the feeling of the space and focused on creating an elegant and balanced plan promoting movement, simplicity and precisely executed details. We held strong to having the kitchen cabinets, wherever possible, float off the floor to give the subtle impression of lightness avoiding a bottom heavy look. The cabinets were painted a pale tinted green to reduce the empty effect of light flooding a white kitchen leaving a softness and complementing the gray tiles.
To integrate the existing dining room with the kitchen, we simply added some classic dining chairs and a dynamic light fixture, juxtaposing the geometry of the boxy kitchen with organic curves and triangular lights to balance the clean design with an inviting warmth.

 Shower Doors Today, LLC
Inspiration for a mid-sized rustic master beige tile and travertine tile medium tone wood floor corner shower remodel in Austin with flat-panel cabinets, medium tone wood cabinets, beige walls, a vessel sink and granite countertops


 Strata Landscape Architecture
Island style formal and open concept living room photo in San Francisco with no fireplace

 Design Fixation [Faith Provencher]
Photo: Faith Towers © 2017 Houzz
Example of an eclectic deck design in Boston
Example of an eclectic deck design in Boston

 PHASE2 BUILDERS INC.
When we first surveyed the site, we saw staff bicycles strewn around the space, mostly in hard to see places to avoid theft. As a result, we integrated a protected and hidden sturdy bicycle storage area in the space, keeping bikes safe and organized. The opposite side of this redwood sawn partition, we re-purposed an old bench from the site and integrated into the new design.

 Quail Homes
Photo Credit to RE-Pdx Photography of Portland Oregon
Living room - large craftsman open concept medium tone wood floor living room idea in Portland with beige walls, a standard fireplace, a stone fireplace and a wall-mounted tv
Living room - large craftsman open concept medium tone wood floor living room idea in Portland with beige walls, a standard fireplace, a stone fireplace and a wall-mounted tv

 Archadeck of Chicagoland
This Belgard paver patio features a grill surround with limestone counter top, which are great to have for entertaining. The main focal point of the project is the ribbon fire pit, which features red fire glass to avoid smoke and toxic fumes. This Belgard patio was designed and built in Naperville, IL by Archadeck of Chicagoland.

 Schweitzer Design & Build, Inc.
Mid-sized farmhouse brown floor eat-in kitchen photo in Portland with a farmhouse sink, shaker cabinets, soapstone countertops, white backsplash, subway tile backsplash, stainless steel appliances, black countertops and gray cabinets


 Insight Homes, Inc.
Inspiration for a transitional medium tone wood floor and brown floor living room remodel with white walls and a standard fireplace

 Keystone Custom Decks
Here is a Beautiful Deck that was built in Downingtown, PA. It was built with TimberTech Slate Evolutions decking and White Vinyl Railing with Black Aluminum Balusters. The Front of the deck was built in a curve as requested from the home owner. Wrap around Steps were installed on one side of the deck going down to ground level, closing off the bottom of the deck. A lighting package was installed including post lights and step lights. This Project also features a Custom White Vinyl Pergola.
Photo By: Keystone Custom Decks


 Sutherlands
Mid-sized trendy l-shaped light wood floor and beige floor eat-in kitchen photo in Orange County with shaker cabinets, gray cabinets, marble countertops, gray backsplash, marble backsplash and an island
178