
Search results for "Avoiding" in Home Design Ideas

 Santa I Contracting Corp
Inspiration for a mid-sized contemporary u-shaped painted wood floor eat-in kitchen remodel in New York with an undermount sink, flat-panel cabinets, white cabinets, gray backsplash, subway tile backsplash, stainless steel appliances and a peninsula

 Jackie Lopey
Example of a mid-sized classic master beige tile and porcelain tile porcelain tile freestanding bathtub design with furniture-like cabinets, medium tone wood cabinets, a one-piece toilet, beige walls, an undermount sink and granite countertops

 Arktikos Custom Builders, Ltd.
Example of a small mountain style brown one-story wood gable roof design
Find the right local pro for your project

 YardDoc
This picture is another example of Xeriscape landscaping and gardening. This photo shows how we used two different types of river rock to add interest and contrast. Curving designs are always a good choice in landscaping. They mimic nature and gently lead the eye along the entire landscape. The brick edging we installed also helps with this visual aspect. The large rocks serve two purposes. Firstly, they create a dramatic impact. Secondly, they give the landscape a three-dimensional quality. This helps to prevent the landscape from appearing ‘flat.’ The plants of varying heights and widths also help to achieve this.

 Pacific Crest Custom Cabinetry
Inspiration for a transitional light wood floor and beige floor kitchen remodel in Portland with shaker cabinets, dark wood cabinets, gray backsplash and paneled appliances
 Brooke Steuart Swann
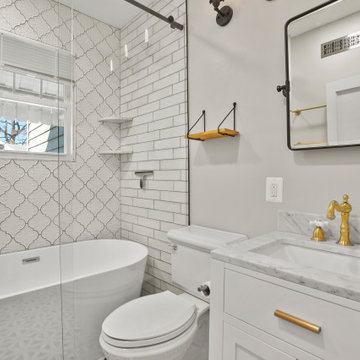
Example of a small mid-century modern master white tile and ceramic tile medium tone wood floor, brown floor and single-sink freestanding bathtub design in DC Metro with flat-panel cabinets, white cabinets, a one-piece toilet, gray walls, a drop-in sink, quartz countertops, gray countertops and a freestanding vanity


 Hamptons Stone & Flooring Company, Inc.
Example of a large transitional u-shaped medium tone wood floor and brown floor eat-in kitchen design in Toronto with shaker cabinets, stainless steel appliances, a peninsula, gray cabinets and quartzite countertops

 Archadeck of Chicagoland
This Belgard paver patio features a grill surround with limestone counter top, which are great to have for entertaining. The main focal point of the project is the ribbon fire pit, which features red fire glass to avoid smoke and toxic fumes. This Belgard patio was designed and built in Naperville, IL by Archadeck of Chicagoland.

 Ann O'Leary
Example of a large mountain style single-wall medium tone wood floor and beige floor eat-in kitchen design in New York with an undermount sink, recessed-panel cabinets, white cabinets, marble countertops, gray backsplash, stone slab backsplash, stainless steel appliances and an island

 Berghuis Construction LLC
Photos by Kaity
Wet bar - large craftsman l-shaped ceramic tile wet bar idea in Grand Rapids with shaker cabinets, dark wood cabinets, granite countertops, multicolored backsplash and glass tile backsplash
Wet bar - large craftsman l-shaped ceramic tile wet bar idea in Grand Rapids with shaker cabinets, dark wood cabinets, granite countertops, multicolored backsplash and glass tile backsplash

 Northeast Horticultural
Owen McLaughlin
Inspiration for a large timeless backyard tile patio kitchen remodel in New York with no cover
Inspiration for a large timeless backyard tile patio kitchen remodel in New York with no cover

 Peninsula Custom Homes
Architect: Andrew Skurman Architects,
Landscape Architect: Terra Ferma Landscapes,
Designer: Rebecca Bradley Interior Design,
Photographer: Bernard Andre & Dave Edwards

 Gardner/Fox Associates, Inc
The owners of this 1950s colonial on Philadelphia’s Main Line wanted to preserve its traditional architecture and take advantage of the kitchen’s ample footprint. In addition to reworking the floorplan and improving the flow, the owner wanted a large island with several seating options, a desk area and a small table for dining.
One of the design goals was to transform the spacious room into a functional kitchen that still felt intimate and comfortable for everyday use. Furniture style inset cabinetry kept the room in tune with the home’s original character and made it feel less utilitarian. Removing the wall that hindered the flow and views between the kitchen and the adjacent family room ensured that the main entertaining areas flowed together. Stylistically, we wanted to avoid the typical white kitchen, opting instead to pull in rich wood tones to create a warmer and more classic look.

 Edvenson Homes, Inc.
Elegant basement photo in Minneapolis with a corner fireplace and a stone fireplace

 Tatiana Wojtan Studio
Kevin Belanger
Enclosed kitchen - mid-sized contemporary galley medium tone wood floor enclosed kitchen idea in Ottawa with an undermount sink, shaker cabinets, beige cabinets, white backsplash, subway tile backsplash, stainless steel appliances, a peninsula and white countertops
Enclosed kitchen - mid-sized contemporary galley medium tone wood floor enclosed kitchen idea in Ottawa with an undermount sink, shaker cabinets, beige cabinets, white backsplash, subway tile backsplash, stainless steel appliances, a peninsula and white countertops


 Creative Build
Large cottage porcelain tile and gray floor sunroom photo with a standard fireplace, a stone fireplace and a standard ceiling
176