
Search results for "Avoiding" in Home Design Ideas

 Laura Vlaming | Arkiteriors
Mid-sized cottage slate floor mudroom photo in Milwaukee with beige walls

 Design Kitchens & Bath LLC
This Homeowner wanted a formal yet family friendly kitchen. We chose alder wood with a cherry stain with inset door. To avoid any maintenance they chose quartz counter tops
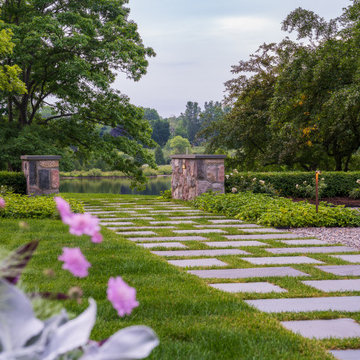
 Zaremba & Company
Hedges and wide strips of dense groundcover subtly divide the cozy patio from the expansive lawn beyond. Landscape elements were carefully designed to avoid intruding on the view of the lake from the house.
Photo by Chris Major.
Find the right local pro for your project

 Axis Mundi Design
It wasn’t necessary to overthink things when Axis Mundi designed interiors for an apartment at Brooklyn’s glass-sheathed 1 Grand Army Plaza, the luxury building by Richard Meier already endowed with all the “starchitect” bells and whistles, as well as drop-dead stunning views of Brooklyn, the harbor and Prospect Park. What did require considerable aptitude was to strike the right balance between respect for these assets, particularly the panoramas, and livability. The all-white scheme doesn’t just complement Meier’s own aesthetic devotion to this purest of pure hues; it serves as a cool backdrop for the views, affording comfortable vantage points from which to enjoy them, yet not drawing attention away from the splendors of one of the world’s most distinctive boroughs. Sleek, low-lying Italian seating avoids distracting interruptions on the horizon line. But minimal color accents and pattern also sidestep what could have been a potentially antiseptic environment, making it tactile, human and luxurious.
2,200 sf
Design Team: John Beckmann, Richard Rosenbloom and Nick Messerlian
Photography: Adriana Buffi and Fran Parente
© Axis Mundi Design LLC

 Sheila Rich Interiors, LLC
The wallcovering adds soft textures and is designed to avoid moisture accumulation on or within walls.
Freestanding bathtub - mid-sized contemporary master porcelain tile and beige floor freestanding bathtub idea in Newark with furniture-like cabinets, gray cabinets, a bidet, beige walls, an integrated sink, solid surface countertops and white countertops
Freestanding bathtub - mid-sized contemporary master porcelain tile and beige floor freestanding bathtub idea in Newark with furniture-like cabinets, gray cabinets, a bidet, beige walls, an integrated sink, solid surface countertops and white countertops

 Kolor Shades LLC
ROLLER SHADE SCREEN 10% MERMET + ROLLER SHADE BLACK OUT MERMET WITH FASCIA COVER 4 INCHES WHITE.
DEAL DIRECTLY WITH TECHNICIANS AVOID WASTING TIME AND MONEY
786-7157041 www.kolorshadesmiami.com
RESIDENTIAL AND COMMERCIAL SETTINGS THROUGHOUT SOUTH FLORIDA AND NATIONWIDE.
PROFESSIONAL WINDOWS TREATMENT IN MIAMI
MOTORIZATION SPECIALIST

 Heidi Hornaday, Architect, P.C.
Michigan's unique and fragile sand dunes are protected by minimizing the impacts within designated critical dunes areas along the Great Lakes shoreline. The protected dune configuration of this property required a simple rectangular plan to avoid steep slopes on three sides. Expansive fenestration and an open plan provide views of Lake Michigan from the major living spaces. Low maintenance materials enhance the casual, eclectic style of this carefree beach house.


 King Construction Consultants
Drop-in bathtub - mid-sized craftsman master beige tile and ceramic tile ceramic tile and beige floor drop-in bathtub idea in Sacramento with shaker cabinets, medium tone wood cabinets, a two-piece toilet, beige walls, an undermount sink, tile countertops and a hinged shower door

 Keith Homes, Inc
Picatour
Open concept kitchen - mid-sized rustic l-shaped medium tone wood floor open concept kitchen idea with a double-bowl sink, shaker cabinets, medium tone wood cabinets, quartz countertops, beige backsplash, ceramic backsplash, stainless steel appliances and an island
Open concept kitchen - mid-sized rustic l-shaped medium tone wood floor open concept kitchen idea with a double-bowl sink, shaker cabinets, medium tone wood cabinets, quartz countertops, beige backsplash, ceramic backsplash, stainless steel appliances and an island

 Novell Design Build & Novella Outdoors
Janis Nicolay
Example of a trendy staircase design in Vancouver
Example of a trendy staircase design in Vancouver
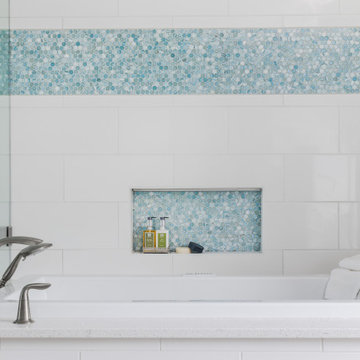
 Ruxana's Home Interiors, LLC
A bathroom to suit a tween both now and as she grows was a unique challenge. By avoiding clichéd childish decor and incorporating timeless, elegant elements, we achieved a design that will evolve with her. We used classic materials like white subway tiles and recycled glass penny rounds for a pop of color and shimmer.


 Content Modern
content design group
Inspiration for a craftsman detached two-car garage remodel in Jacksonville
Inspiration for a craftsman detached two-car garage remodel in Jacksonville

 TRUADDITIONS
New bedroom was added under the high vaulted ceiling space over the living room and dining room. Some areas were a little too low for livable space so it was converted to a storage room. Closet doors were economy styles to avoid custom doors as the doors had to be cut shorter since the closet was on the low end of the room. Chris Doering at TRUADDITIONS.
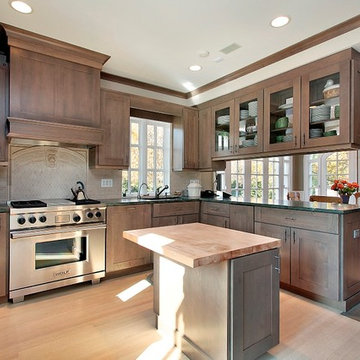
 Super Choice Kitchen Inc.
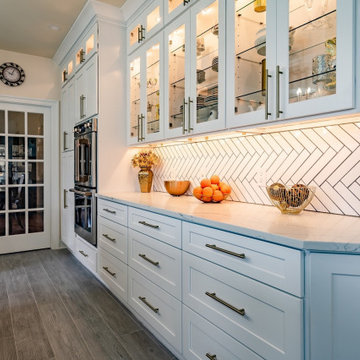
Contemporary kitchen cabinets are generally composed of minimal ornamentation and flat surfaces. The cabinetry style is intentionally non-traditional, avoiding decorative moldings in favor of simplicity and function.
Many contemporary kitchens have monochromatic color schemes, featuring various combinations of black, white, and gray. These kitchens tend to look very modern and sharp. Some contemporary designs, however, incorporate unique colors or exotic wood in order to create a visual impact and showcase the homeowner's favorite materials or hues.
 Anton Mialeshka
Style: Shaker
Face Frame: 3/4" x 1-3/4" Birch
Door Frame: Premium HDF (HDF is used to avoid cracking/warping)
Door Center: Premium HDF (HDF is used to avoid cracking/warping)
Sides: 1/2" A-Grade Plywood
Top & Bottom (Wall): 1/2" A-Grade Plywood
Bottom (Base): 1/2" A-Grade Plywood
Back Panel: 1/2" A-Grade Plywood Full Back
Shelves: Adjustable 3/4" w/Front Edge Banding
Base Cabinet Shelf Depth: 1/2
Drawer Box: 5/8" solid hardwood, dovetailed drawer box, 5/16" Plywood Drawer Box Bottom, 5-Piece drawer front construction
Drawer Glides: Undermount, Full Extension, Soft Close Glides
Base Corner Supports: 3/4" Solid Wood Corner Blocks
Overlay: Full
Hinges: 6-way Adjustable, Concealed, European Soft Close Hinges

 Mayfield Architects
Remodelled front entrance with new landscaping. photo:Kris Knutson
Inspiration for a mid-sized craftsman green one-story wood exterior home remodel in San Francisco with a hip roof
Inspiration for a mid-sized craftsman green one-story wood exterior home remodel in San Francisco with a hip roof

 Builders Glass of Bonita and The Glass Shoppe
The painted glass was custom painted using Benjamin Moore Paint in Fog Mist to match the cabinetry and walls. Ultra Clear glass was used to keep the paint color true and avoid the hue of green standard plate glass has in it.
 Nicole Arnold Interiors
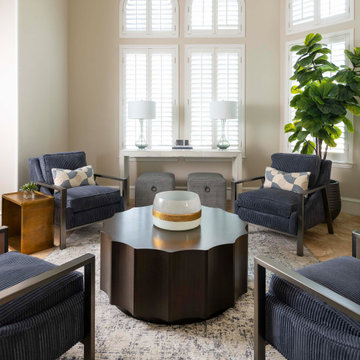
This house has great bones and just needed some current updates. We started by renovating all four bathrooms and the main staircase. All lighting was updated to be clean and bright. We then layered in new furnishings for the dining room, living room, family room and entry, increasing the functionality and aesthetics of each of these areas. Spaces that were previously avoided and unused now have meaning and excitement so that the clients eagerly use them both casually every day as well as for entertaining.
183