
Search results for "Avoiding" in Home Design Ideas


 CUSTOM CRAFT - Design Build Remodel
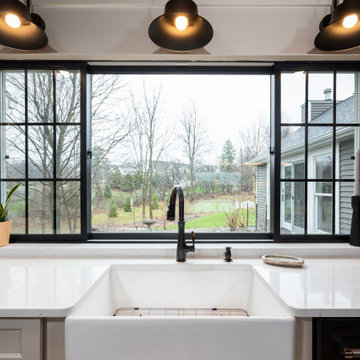
One of the homeowners' renovation goals was to incorporate a larger gas cooktop to make meal preparation easier. The cooktop is located conveniently between the sink and the refrigerator. Now, not only is the kitchen more functional, it's also much more appealing to the eye. Note the handsome backsplash medallion in a strong neutral color palette which adds visual interest to the room and compliments the granite counter and maple cabinetry.
 Princeton Design Collaborative
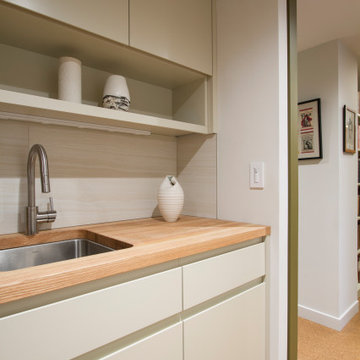
Kitchenette with sink, microwave and under counter refrigerator .
Inspiration for a modern galley cork floor and brown floor kitchen pantry remodel in Philadelphia with an undermount sink, flat-panel cabinets, white cabinets, wood countertops, white backsplash, porcelain backsplash, stainless steel appliances and brown countertops
Inspiration for a modern galley cork floor and brown floor kitchen pantry remodel in Philadelphia with an undermount sink, flat-panel cabinets, white cabinets, wood countertops, white backsplash, porcelain backsplash, stainless steel appliances and brown countertops
Find the right local pro for your project

 Carpet Design Group, LLC
Example of a mid-sized classic wooden straight staircase design in Birmingham with painted risers

 Genuine Custom Homes
Classic-contemporary designed family home: 3603 ft²/5 bed/3.5 bath/2ST.
For personalized assistance, call Michael Bryant at 210-387-6109. Genuine Custom Homes, LLC.

 CLT Design/Build Inc.
CLT collaborated with Telgenhoff & Oetgen CPA’s to add a 1900 square feet of office, conference, and processing space to the existing 100 year old Tutor Style house/office. CLT used a Bridge Connector that provided a seamless transition between new and old. CLT also used stucco to match the existing building along with lap siding to add texture and color variation. The building flows seamlessly on the interior and exterior thereby avoiding the appearance of a building addition. CLT provided complete design and construction services for this beautiful office addition.


 Fine Home Contracting LLC
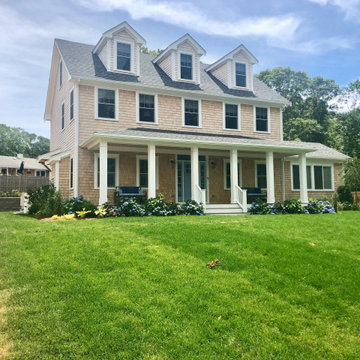
When thinking of building a new construction home a modular is one of the better choices. From the quality control of the factory to the avoidance of weather delays and having framing sitting the elements the speed and quality exceeds most builder in Connecticut. We work with you from the fully customized floor plans to design of the finishes and giving you the keys at the very end


 Pence Building Enterprises Inc.
Mid-sized elegant backyard concrete patio photo in San Diego with a roof extension

 davidwalsh gallery
To protect painting well during international shipping, all paintings are ROLLED(Unframed/Not stretched) and shipped in a quality plastic/cardboard tube to avoid damages, it’s 100% safe and painting comes back to its original/flat state once you stretch it on a wooden base. You can decide to frame it or simply stretch it at any of your local framing shops, depends on your taste, it’s beautiful both way.
 Exclusive Iron Doors LLC
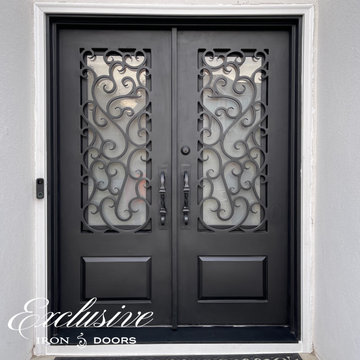
Heavy duty 14 gauge steel
Filled up with polyurethane for energy saving
Double pane glass, tempered and sealed to avoid conditioning leaks
Included weatherstrippings to reduce air infiltration
Operable glass panels that can be opened independently from the doors
Thresholds made to prevent water infiltration
Barrel hinges which are perfect for heavy use and can be greased for a better use

 Wittman Estes Landscape
This is the entry from the street. The paving leads to the right, toward an offset gate.
The street is fairly busy so the client needed privacy but wanted to avoid having a solid wall at the property edge. The openness of the wire mesh combined with the bamboo and vines makes the screening rich and layered. Once established the plantings will be drought-tolerant.
The pine tree was selected for its twisted aged character, reflecting an Asian aesthetic. In this case, the client wanted a spare, alpine quality for the front entry.

 Techo-Bloc
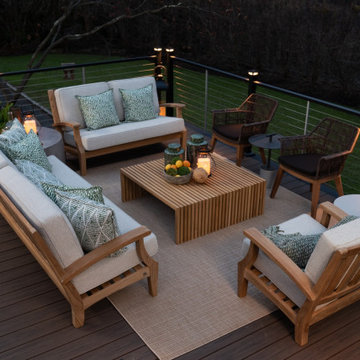
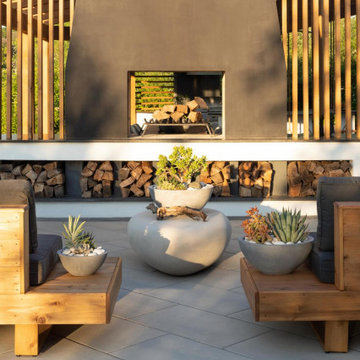
This original seating area design was inspired by our Blu Collection! Blu Grande Smooth is a large concrete patio stone available in multiple colors. Its smooth texture is sleek to the eye but rougher to the touch which avoids it from getting slippery when wet. The large rectangular shape works as an easy add-on into Blu 60 regular modular patterns but can also work as a stand-alone to create a very linear look. Check out the HD2 Blu Grande Smooth which is all about seamless looks with a tighter/poreless texture and anti-aging technology.

 Three Sixty Degree Construction Ltd
Inspiration for a mid-sized transitional gray two-story stucco house exterior remodel in Vancouver with a hip roof and a shingle roof

 Estate Cabinetry
Trendy l-shaped eat-in kitchen photo in New York with an undermount sink, shaker cabinets, dark wood cabinets, granite countertops, white backsplash, glass tile backsplash and stainless steel appliances

 Carolyn Reyes
Photo: Carolyn Reyes © 2017 Houzz
Lady's Office
Design team: Michael Wrusch
Inspiration for a transitional home office remodel in Los Angeles
Inspiration for a transitional home office remodel in Los Angeles

 Next Home Remodeling
Example of a transitional 3/4 multicolored tile and porcelain tile porcelain tile and beige floor walk-in shower design with shaker cabinets, dark wood cabinets, a two-piece toilet, white walls, an undermount sink, a hinged shower door and gray countertops
197