
Search results for "Avoiding" in Home Design Ideas
 Fine Home Contracting LLC
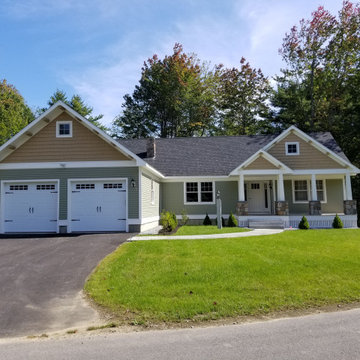
When thinking of building a new construction home a modular is one of the better choices. From the quality control of the factory to the avoidance of weather delays and having framing sitting the elements the speed and quality exceeds most builder in Connecticut. We work with you from the fully customized floor plans to design of the finishes and giving you the keys at the very end
 Fine Home Contracting LLC
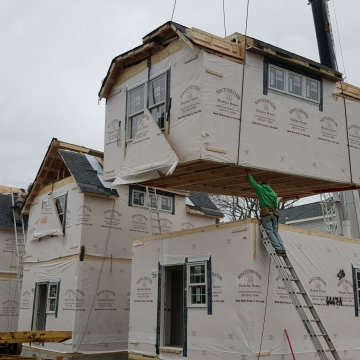
When thinking of building a new construction home a modular is one of the better choices. From the quality control of the factory to the avoidance of weather delays and having framing sitting the elements the speed and quality exceeds most builder in Connecticut. We work with you from the fully customized floor plans to design of the finishes and giving you the keys at the very end
 Gayler Design Build
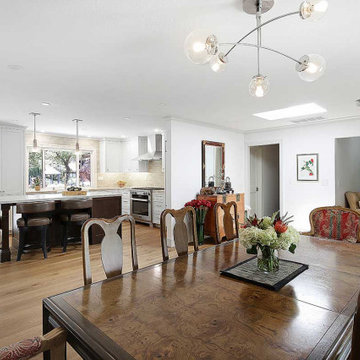
To avoid an all-white kitchen, we combined white perimeter cabinets with a walnut island. Embracing the client’s love for earth tones, we used a variety of materials: Taj Mahal Quartzite countertops in a satin finish and a soft sage porcelain tile backsplash.
Find the right local pro for your project

 Custom Dwellings
Creating a wine display area at the base of the stairway introduces guests to the bar zone with a signature design feature, showcasing some of the clients’ favorite wines in front of a natural cork wallcovering.
Within the wine display area tucked behind the door opening and out of sight a silicone LED lighting was used to ensure the whole display was washed in light, avoiding any hot spots or glare.
 Fine Home Contracting LLC
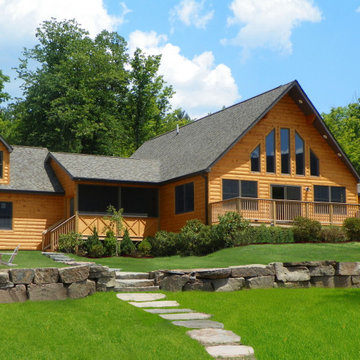
When thinking of building a new construction home a modular is one of the better choices. From the quality control of the factory to the avoidance of weather delays and having framing sitting the elements the speed and quality exceeds most builder in Connecticut. We work with you from the fully customized floor plans to design of the finishes and giving you the keys at the very end

 TRU Landscape Services
Outdoor kitchens are best when installed underneath a solid roof enclosure. Customer can now enjoy this area 365 days a year, rain or shine. Fireplace had to get placed in the far left hand corner to avoid obstructing any views to the backyard. Tru Landscape Services.
 Techo-Bloc
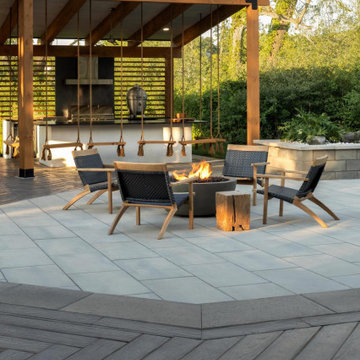
This fire pit seating area design was inspired by our Blu Collection! Blu Grande Smooth is a large concrete patio stone available in multiple colors. Its smooth texture is sleek to the eye but rougher to the touch which avoids it from getting slippery when wet. The large rectangular shape works as an easy add-on into Blu 60 regular modular patterns but can also work as a stand-alone to create a very linear look. Check out the HD2 Blu Grande Smooth which is all about seamless looks with a tighter/poreless texture and anti-aging technology.

 CLT Design/Build Inc.
CLT collaborated with Telgenhoff & Oetgen CPA’s to add a 1900 square feet of office, conference, and processing space to the existing 100 year old Tutor Style house/office. CLT used a Bridge Connector that provided a seamless transition between new and old. CLT also used stucco to match the existing building along with lap siding to add texture and color variation. The building flows seamlessly on the interior and exterior thereby avoiding the appearance of a building addition. CLT provided complete design and construction services for this beautiful office addition.

 Art Van Furniture
Turn your deck or patio into a white-hot hangout with contemporary furnishings and sleek details. The Golden Beach collection looks striking with an aluminum frame in brilliant white. Grey cushions are on trend, upholstered in fabric that avoids moisture buildup and water wicking, and is UV resistance. With lots of space, you can invite plenty of guests for fun in the sun.
Like this look? Grab it by clicking here.
 Husk Home Builders
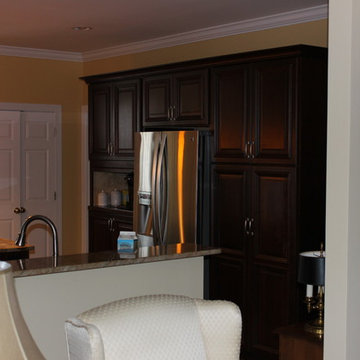
White cabinets wall oven wall removed, that section is now the sink with knee wall. Hardwood was installed at 45 degree to existing flooring to give a unique look and avoid trying to match existing flooring. Trusses bearing on exterior walls allow for no interior bearing once wall is removed. This project took right at 6 weeks. We then moved into remodeling the master bath.
 Husk Home Builders
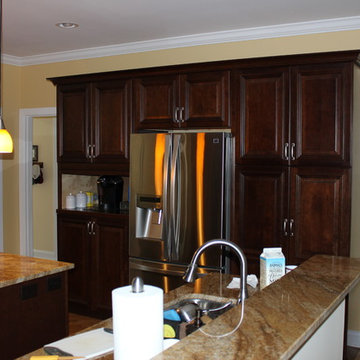
White cabinets wall oven wall removed, that section is now the sink with knee wall. Hardwood was installed at 45 degree to existing flooring to give a unique look and avoid trying to match existing flooring. Trusses bearing on exterior walls allow for no interior bearing once wall is removed. This project took right at 6 weeks. We then moved into remodeling the master bath.

 The Gaines Group Architects
Contemporary home built on an infill lot in downtown Harrisonburg. The goal of saving as many trees as possible led to the creation of a bridge to the front door. This not only allowed for saving trees, but also created a reduction is site development costs.

 Lochwood-Lozier Custom Homes
Large transitional backyard deck photo in Seattle with a roof extension and a bbq area

 Risa Boyer Architecture
Photo Credits: Aaron Leitz
Living room - mid-sized modern open concept light wood floor living room idea in Portland with white walls, a standard fireplace and a stone fireplace
Living room - mid-sized modern open concept light wood floor living room idea in Portland with white walls, a standard fireplace and a stone fireplace

 Synergy Home Improvements LLC
Ledgewood
Inspiration for a mid-sized timeless l-shaped dark wood floor eat-in kitchen remodel in New York with an undermount sink, raised-panel cabinets, white cabinets, soapstone countertops, black backsplash, ceramic backsplash, black appliances and an island
Inspiration for a mid-sized timeless l-shaped dark wood floor eat-in kitchen remodel in New York with an undermount sink, raised-panel cabinets, white cabinets, soapstone countertops, black backsplash, ceramic backsplash, black appliances and an island

 Winston Fayer Landscape Design
Design ideas for a large transitional full sun front yard garden path in New York.
 Techo-Bloc
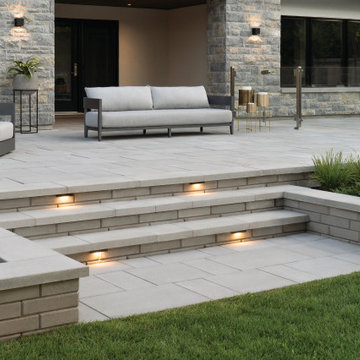
This backyard landscaping project consist of multiple of our modern collections!
Modern grey retaining wall: The smooth look of the Raffinato collection brings modern elegance to your tailored spaces. This contemporary double-sided retaining wall is offered in an array of modern colours.
Discover the Raffinato retaining wall: https://www.techo-bloc.com/shop/walls/raffinato-smooth/
Modern grey stone steps: The sleek, polished look of the Raffinato stone step is a more elegant and refined alternative to modern and very linear concrete steps. Offered in three modern colors, these stone steps are a welcomed addition to your next outdoor step project!
Discover our Raffinato stone steps here: https://www.techo-bloc.com/shop/steps/raffinato-step/
Modern grey floor pavers: A modern paver available in over 50 scale and color combinations, Industria is a popular choice amongst architects designing urban spaces. This paver's de-icing salt resistance and 100mm height makes it a reliable option for industrial, commercial and institutional applications.
Discover the Industria paver here: https://www.techo-bloc.com/shop/pavers/industria-smooth-paver/


 Jacoby Company, Inc.
The Aquamarine frosted-blue window tint treatment on this entryway door makes for a serene and beautiful entrance. Both extremely chic and private, this opaque frost offers total privacy without shutting out the light completely. Avoiding the heat absorption of transparent glass doors, this Jacoby window treatment will not only keep the inside of the house cool but also protect the richly hued floors from the abuse and damage of unfiltered UV light. For those who love the warmth of sunlight but would rather avoid the harsher effects, these frosted panels offer the best of both worlds.

 Stonebridge Homes Inc.
Example of a small dark wood floor and brown floor mudroom design in Boston with gray walls and a white front door
201