
Search results for "Avoiding" in Home Design Ideas
 Accent Woodworking Inc.
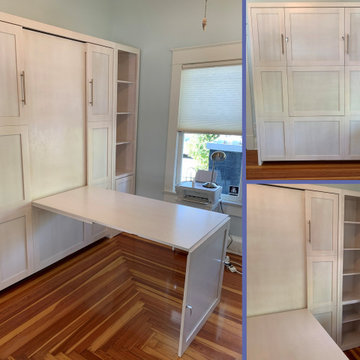
Shaker Queen Murphy Wall Bed with Hidden Fold Down Panel Desk, 9 Shaker Panels and Side Pier Cabinet shown in Whitewash on Maple
- Flip Down Leg with 2 Nickel Bar Handles
- 66"w x 87"h x 17"d
- 8" NOTCH FOR BASEBOARDS-FITS UP TO 10" THICK MATTRESS TO AVOID RUBBING
-Hidden Fold Down Panel Desk on Wall Bed-Top and Center Panels of Wall Bed Folds Down to a Desk - 30"w x 56"L x 30"h
-Fits Up to 10" Thick Mattress to Avoid Rubbing
-Shaker Wall Bed Pier with Shaker Door on Bottom, Open Above, Flat Trim and 3" Flat Base (4 adjustable shelves) - 19"w x 87”h x 17”d Same Height and Depth as Queen Bed
-Queen Mattress - Sleep EZ II (Medium to Soft-Lower Coil Count, Lower Spring)
-Champagne Bronze Pulls
-Soft Close Door

 Best Practice Architecture
Mark Woods
Inspiration for a small contemporary gray wood exterior home remodel in Seattle with a hip roof
Inspiration for a small contemporary gray wood exterior home remodel in Seattle with a hip roof

 AG&M Raleigh (Architectural Granite & Marble)
Inspiration for a large transitional eat-in kitchen remodel in Raleigh with an undermount sink, flat-panel cabinets, gray cabinets, stone slab backsplash, an island, granite countertops and stainless steel appliances
Find the right local pro for your project


 Heather Banks
Photo: Heather Banks © 2015 Houzz
Design: Brandi Hines
Minimalist bathroom photo in Austin
Minimalist bathroom photo in Austin

 Riptide Builders, LLC
Digital Wunderland
Powder room - small traditional beige tile porcelain tile powder room idea with furniture-like cabinets, dark wood cabinets, a one-piece toilet, beige walls, an undermount sink and marble countertops
Powder room - small traditional beige tile porcelain tile powder room idea with furniture-like cabinets, dark wood cabinets, a one-piece toilet, beige walls, an undermount sink and marble countertops

 Urban Trend Builders LLC
Inspiration for a mid-sized modern white tile and ceramic tile single-sink and wood-look tile floor alcove bathtub remodel in Phoenix

 Lochwood-Lozier Custom Homes
Michael Wamsley
Example of a mid-sized transitional porcelain tile and gray floor mudroom design in Seattle with white walls
Example of a mid-sized transitional porcelain tile and gray floor mudroom design in Seattle with white walls
 Fine Home Contracting LLC
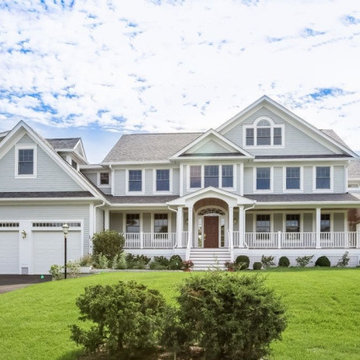
When thinking of building a new construction home a modular is one of the better choices. From the quality control of the factory to the avoidance of weather delays and having framing sitting the elements the speed and quality exceeds most builder in Connecticut. We work with you from the fully customized floor plans to design of the finishes and giving you the keys at the very end
 Design Solutions, Inc.
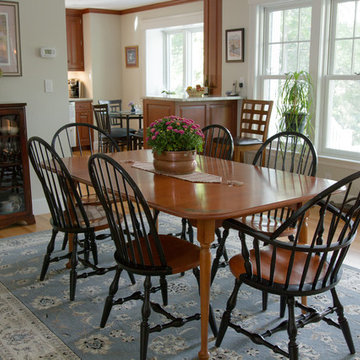
Our clients came to us looking to move to an empty lot adjacent to their current residence. Their plans was to create a new home in which they could enjoy their grandchildren during the warm months in New England and return to Florida to avoid the brutal winters here in Boston! This home has a twist to it. All the horizontal surface are heated! The kitchen counters, all the floors,under the tub and under the stairs!
John Dellanno
 Fine Home Contracting LLC
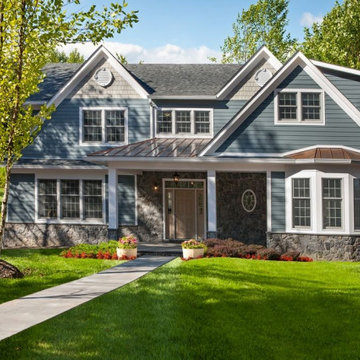
When thinking of building a new construction home a modular is one of the better choices. From the quality control of the factory to the avoidance of weather delays and having framing sitting the elements the speed and quality exceeds most builder in Connecticut. We work with you from the fully customized floor plans to design of the finishes and giving you the keys at the very end
 Design Solutions, Inc.
Our clients came to us looking to move to an empty lot adjacent to their current residence. Their plans was to create a new home in which they could enjoy their grandchildren during the warm months in New England and return to Florida to avoid the brutal winters here in Boston! This home has a twist to it. All the horizontal surface are heated! The kitchen counters, all the floors,under the tub and under the stairs!
John Dellanno


 Columbia Cabinets
New Twist on Farmhouse Chic
Project Details
Designer: Amy Van Wie
Cabinetry: Brookhaven Framed Cabinetry
Wood: Maple
Finishes: Perimeter – Antique White; Island – Matte Twilight
Door: Kingston Recessed Inset
Countertop: Perimeter – Soapstone; Island – Walnut
Awards
2016 Saratoga Showcase of Homes
For this stunning Showcase Home, we worked to achieve a classic farmhouse look with some new and interesting twists. To enhance a clean aesthetic, we customized the cabinet boxes to avoid any distracting seams, common with inset kitchens. But at the same time, we used decorative feet on the end cabinets and bead board accents to achieve that furniture look common in historic farmhouses. Additional nods to the farmhouse schematic include mullion glass doors, an apron front sink, beveled subway tile, turn latch knobs and bin pulls all in oiled rubbed bronze and a magnificent mushroom wood and copper custom hood.

 Authenticity, LLC
Alan Jackson - Jackson Studios
Example of a mid-sized transitional u-shaped dark wood floor kitchen pantry design in Omaha with a farmhouse sink, shaker cabinets, dark wood cabinets, granite countertops, beige backsplash, ceramic backsplash, stainless steel appliances and an island
Example of a mid-sized transitional u-shaped dark wood floor kitchen pantry design in Omaha with a farmhouse sink, shaker cabinets, dark wood cabinets, granite countertops, beige backsplash, ceramic backsplash, stainless steel appliances and an island

 Genoveve Serge Interior Design, CID # 6795
VT Fine Art Photography
Large minimalist master gray tile and porcelain tile porcelain tile and gray floor freestanding bathtub photo in Los Angeles with shaker cabinets, white cabinets, a two-piece toilet, blue walls, an undermount sink, quartz countertops and a hinged shower door
Large minimalist master gray tile and porcelain tile porcelain tile and gray floor freestanding bathtub photo in Los Angeles with shaker cabinets, white cabinets, a two-piece toilet, blue walls, an undermount sink, quartz countertops and a hinged shower door

 Colorado Basement Company
Example of a large transitional look-out carpeted basement design in Denver with blue walls



 Michelle's Interiors
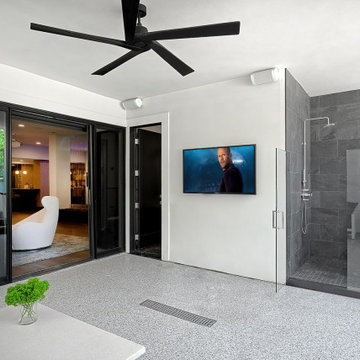
To avoid a lot of traffic between the pool and an indoor bathroom, the lower level patio offers a public, rinse-off shower as well as a private bath to the left of the TV screen, with toilet, sink and shower.
200