
Search results for "Avoiding" in Home Design Ideas
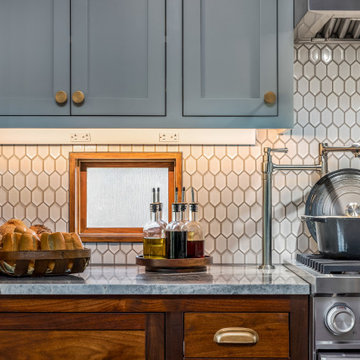
 Sylvestre Remodeling & Design
One of two custom kettle faucets—one by the stove and the other at the coffee bar—adds extra functionality to this kitchen. Under-cabinet lighting with a hidden power strip keeps things bright and tidy. The windows along the backsplash were kept for natural light. To avoid a direct view into the neighbor’s house, we added privacy glass.
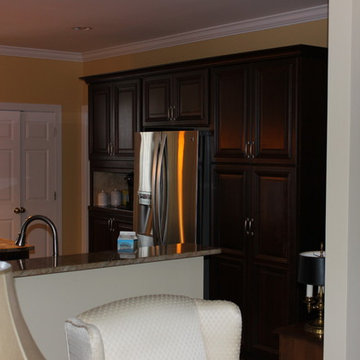
 Husk Home Builders
White cabinets wall oven wall removed, that section is now the sink with knee wall. Hardwood was installed at 45 degree to existing flooring to give a unique look and avoid trying to match existing flooring. Trusses bearing on exterior walls allow for no interior bearing once wall is removed. This project took right at 6 weeks. We then moved into remodeling the master bath.

 Robin Bond Interiors
This beautiful formal dining room transformed from a bright red room the family avoided to a refreshing and enjoyable space. We love this wall with the rustic console table and horse sculpture!
Find the right local pro for your project


 Kriste Michelini Interiors
Thomas Kuoh
Foyer - mid-sized transitional medium tone wood floor and brown floor foyer idea in San Francisco with gray walls
Foyer - mid-sized transitional medium tone wood floor and brown floor foyer idea in San Francisco with gray walls

 Azy LaBelle Design
Our overall design concept for the renovation of this space was to optimize the functional space for a family of five and accentuate the existing window. In the renovation, we eliminated a huge centrally located kitchen island which acted as an obstacle to the feeling of the space and focused on creating an elegant and balanced plan promoting movement, simplicity and precisely executed details. We held strong to having the kitchen cabinets, wherever possible, float off the floor to give the subtle impression of lightness avoiding a bottom heavy look. The cabinets were painted a pale tinted green to reduce the empty effect of light flooding a white kitchen leaving a softness and complementing the gray tiles.
To integrate the existing dining room with the kitchen, we simply added some classic dining chairs and a dynamic light fixture, juxtaposing the geometry of the boxy kitchen with organic curves and triangular lights to balance the clean design with an inviting warmth.

 MasterBilt Homes, Inc.
2,400 sq ft.
Main level living
4bd, 3ba, 2 car garage
Small arts and crafts gray one-story stucco gable roof photo in Denver with a shingle roof
Small arts and crafts gray one-story stucco gable roof photo in Denver with a shingle roof


 TANGERINEdesign, Jill C. Finn Assoc. AIA
TANGERINEdesign
Example of a small trendy formal and enclosed dark wood floor living room design in San Francisco with gray walls, no fireplace and no tv
Example of a small trendy formal and enclosed dark wood floor living room design in San Francisco with gray walls, no fireplace and no tv

 PF Cook Brick Company, Inc.
Inspiration for a mid-sized transitional beige one-story stone house exterior remodel with a hip roof and a shingle roof

 DUCHATEAU Floors
The dining and kitchen area of this California beach home incorporates DuChateau Floors Riverstone Seine wood floors. Riverstone Seine is a wide plank, European oak hardwood floor that's known for its natural distressing and raised knots giving the floor a raw and organic contour. A variety of natural treatments including carbonization are combined to create the rich color.


 Steven Glickman, RA CSI
Inspiration for a mid-sized cottage ceramic tile and gray floor open concept kitchen remodel in Philadelphia with raised-panel cabinets, white cabinets, granite countertops, beige backsplash, stone tile backsplash, stainless steel appliances and a peninsula

 Konrady & Son Construction, LLC
Beach style u-shaped light wood floor and beige floor kitchen photo with an undermount sink, recessed-panel cabinets, white cabinets, blue backsplash, glass tile backsplash, stainless steel appliances, an island and gray countertops

 Paris Furnishings, Inc.
Gizmo Photos
Bathroom - large contemporary master bathroom idea in Miami with flat-panel cabinets, dark wood cabinets, white walls and an undermount sink
Bathroom - large contemporary master bathroom idea in Miami with flat-panel cabinets, dark wood cabinets, white walls and an undermount sink

 Spray-Net Vancouver
AFTER photo.
Cost-effectively update the look of your kitchen by refinishing your cabinets with Spray-Net!
To provide you with superior durability and a flawless finish, we formulated a polyurethane paint for kitchen cabinets that combines the best of all worlds: the adhesion of a soft alkyd, the flexibility of a urethane and the hardness of a polyurethane. This makes our coating flexible enough to avoid cracking, hard enough to avoid chipping, smooth enough to easily wash and tough enough to block stains. All this in a low-toxicity, water-based formulation that conforms to Kitchen Cabinet Manufacturers’ Association (KMCA) standards.
Our paint for kitchen cabinets is specially formulated for: laminate, melamine, thermofoil/plastic and wood kitchen cabinets.
Give us a call today to book your free in-home consultation!
(604) 260-4525

 I.Q. Granite & Flooring
Example of a mid-sized classic u-shaped porcelain tile open concept kitchen design in Houston with a double-bowl sink, raised-panel cabinets, medium tone wood cabinets, granite countertops, beige backsplash, stone tile backsplash, black appliances and a peninsula

 Weil Friedman Architects
In combining three apartments, a Gallery space, was created to connect the Entry Foyer with Living Room, Dining Room, Family Room and Kitchen. The center of the Gallery features a display cabinet for a collection of fossils and related books. To protect the paintings, the walls surfaces were carefully oriented to avoid direct sunlight in this otherwise light filled apartment.
photo by Josh Nefsky
 Ore Studios
Lauren Colton
Inspiration for a 1960s medium tone wood floor and orange floor kitchen remodel in Seattle with a single-bowl sink, flat-panel cabinets, medium tone wood cabinets, marble countertops, paneled appliances, an island and window backsplash
Inspiration for a 1960s medium tone wood floor and orange floor kitchen remodel in Seattle with a single-bowl sink, flat-panel cabinets, medium tone wood cabinets, marble countertops, paneled appliances, an island and window backsplash

 Wilco Bos: Design + Remodels
Eat-in kitchen - mid-sized country galley ceramic tile eat-in kitchen idea in Denver with a single-bowl sink, recessed-panel cabinets, white cabinets, granite countertops, gray backsplash, subway tile backsplash, stainless steel appliances and no island
202