
Search results for "Awarded" in Home Design Ideas
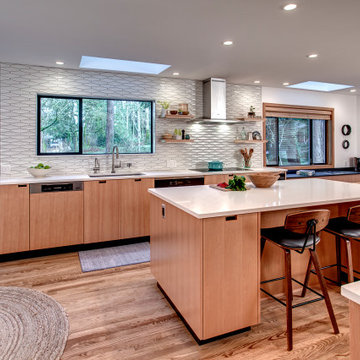

 AB Design Elements, LLC

Inspiration for a large transitional backyard stone patio remodel in Phoenix with a pergola
 TG Image | Architectural Photography
Cabinetry In Other Rooms
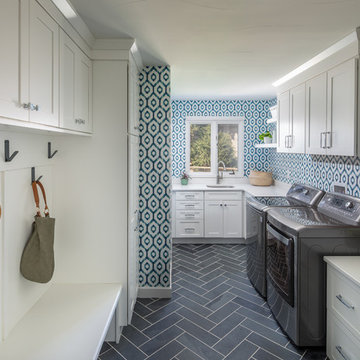
2nd Place - Laundry & So Much More, Christine Spillar, CKBD
Photo: Timothy Gormley | www.tgimage.com
Inspiration for a transitional laundry room remodel in Denver
Inspiration for a transitional laundry room remodel in Denver
Find the right local pro for your project
 Visbeen Architects
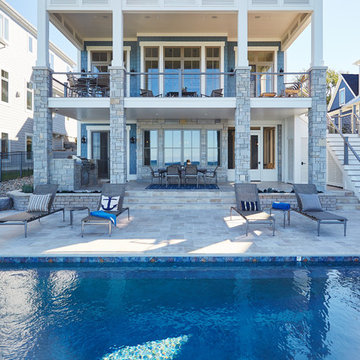
2016 Best In American Living Awards
• Platinum - Detached Home over 4,001 sq. ft., Built for Sale
Example of a beach style exterior home design in Grand Rapids
Example of a beach style exterior home design in Grand Rapids
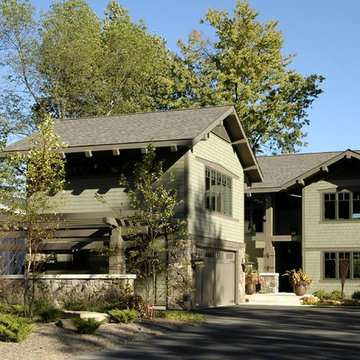 Visbeen Architects
2006 American Residential Design Awards
• 1st Place - Custom Luxury
Mountain style exterior home photo in Grand Rapids
Mountain style exterior home photo in Grand Rapids
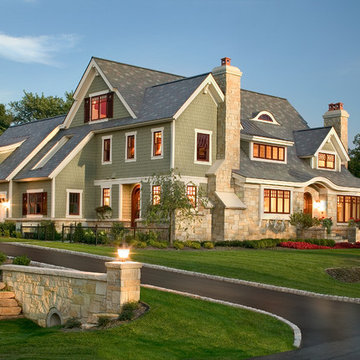 Visbeen Architects
2009 Best in American Living Awards
• Best in Midwest
• Gold - One-of-a-kind Custom Home (4,001-6,500 sq ft)
• Best Kitchen in a Home (3,001-5,000 sq ft)
2006 American Residential Design Awards
• 1st Place - Custom Luxury
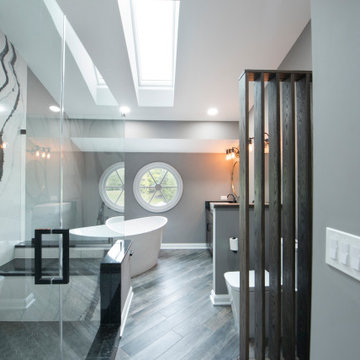


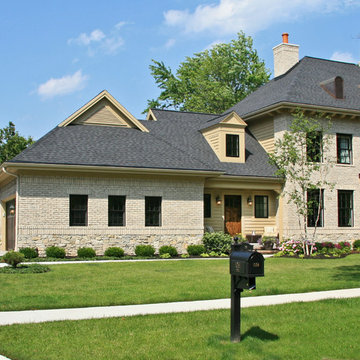 Visbeen Architects
2012 American Residential Design Awards
• 2nd Place - Custom Luxury
2011 Best In American Living Awards
• Silver - One-of-a-kind Custom Home (up to 4,000 sq ft)
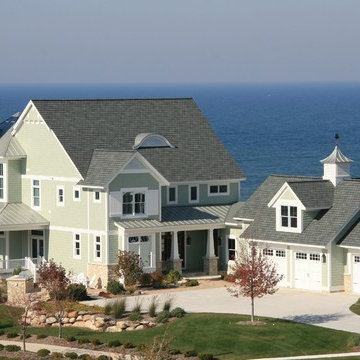 Visbeen Architects
2008 American Residential Design Awards
• 1st Place - Custom Luxury (4,001-5,000 sq ft)
Coastal exterior home idea in Grand Rapids
Coastal exterior home idea in Grand Rapids
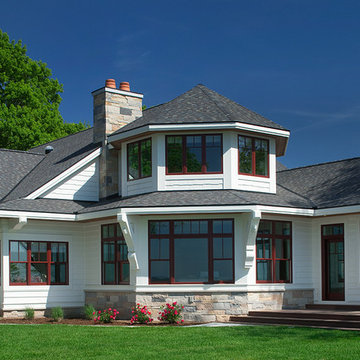 Visbeen Architects
2011 American Residential Design Awards
• 1st Place - Model Homes (4,001+ sq ft)
Example of a transitional exterior home design in Grand Rapids
Example of a transitional exterior home design in Grand Rapids

 National Association of the Remodeling Industry
Jackson Design & Remodeling, San Diego, California, 2019 NARI CotY Award Winning Universal Design Entire House
Example of a large trendy exterior home design in San Diego
Example of a large trendy exterior home design in San Diego
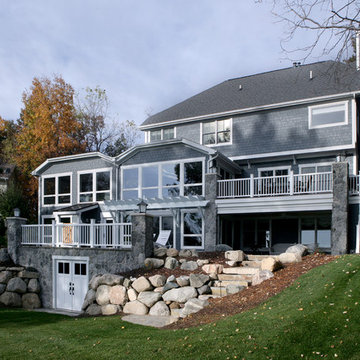 Visbeen Architects
2009 American Residential Design Awards
• 1st Place - Renovation
Transitional exterior home idea in Grand Rapids
Transitional exterior home idea in Grand Rapids
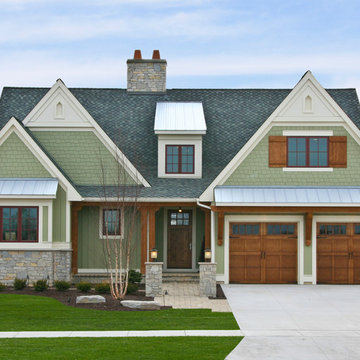 Visbeen Architects
2011 American Residential Design Awards
• 1st Place - Model Homes (2,501-4,000 sq ft)
2011 Detroit Home & Design Awards
• 1st Place - New Model Home
Transitional exterior home photo in Grand Rapids
Transitional exterior home photo in Grand Rapids

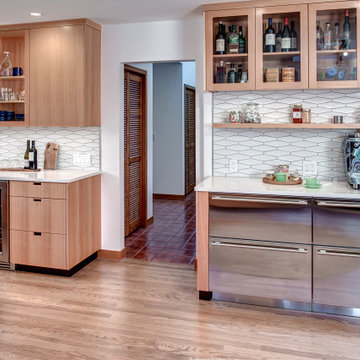

 Cummings Architecture + Interiors
The historic restoration of this First Period Ipswich, Massachusetts home (c. 1686) was an eighteen-month project that combined exterior and interior architectural work to preserve and revitalize this beautiful home. Structurally, work included restoring the summer beam, straightening the timber frame, and adding a lean-to section. The living space was expanded with the addition of a spacious gourmet kitchen featuring countertops made of reclaimed barn wood. As is always the case with our historic renovations, we took special care to maintain the beauty and integrity of the historic elements while bringing in the comfort and convenience of modern amenities. We were even able to uncover and restore much of the original fabric of the house (the chimney, fireplaces, paneling, trim, doors, hinges, etc.), which had been hidden for years under a renovation dating back to 1746.
Winner, 2012 Mary P. Conley Award for historic home restoration and preservation
You can read more about this restoration in the Boston Globe article by Regina Cole, “A First Period home gets a second life.” http://www.bostonglobe.com/magazine/2013/10/26/couple-rebuild-their-century-home-ipswich/r2yXE5yiKWYcamoFGmKVyL/story.html
Photo Credit: Eric Roth

 Pineapple House Interior Design
One significant and interesting way to update a space is to cover it with frames of various sizes. In this application, Pineapple House designers keep a visual theme in mind -- figure drawings -- but use a variety of frames. Alll except the largest frame have another common element -- a matt around the image.
Pineapple House Photography
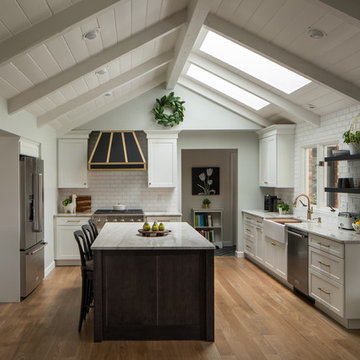 TG Image | Architectural Photography
Large Kitchen
1st Place - From Darkness To Light, Christine Spillar, CKBD
Photo: Timothy Gormley | www.tgimage.com
Kitchen - transitional kitchen idea in Denver
Kitchen - transitional kitchen idea in Denver
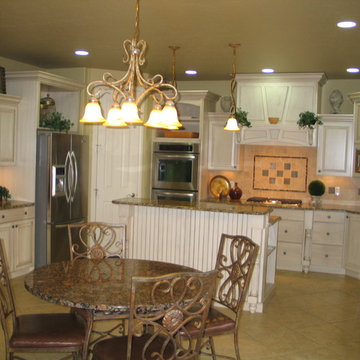
 Michaelson's Designs
Michaelson's Designs, Gilbert, AZ designed award winning valance with traversing panels for french doors and award winning valance with Somfy brand motorized roman shade over sink.

 Yerigan Construction Company
Type-Variant is an award winning home from multi-award winning Minneapolis architect Vincent James, built by Yerigan Construction around 1996. The popular assumption is that it is a shipping container home, but it is actually wood-framed, copper clad volumes, all varying in size, proportion, and natural light. This house includes interior and exterior stairs, ramps, and bridges for travel throughout.
Check out its book on Amazon: Type/Variant House: Vincent James
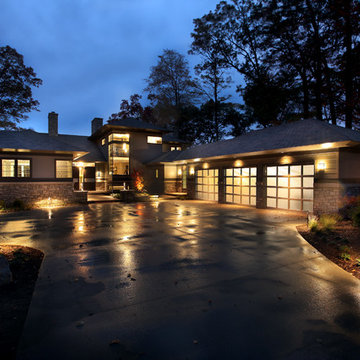 Visbeen Architects
2013 American Residential Design Awards
• 1st Place - Global Choice Award
2013 Best In American Living Awards
• Silver - One-of-a-kind Custom or Spec Home (4,001-6,500 sq ft)
2013 Detroit Home & Design Awards
• 3rd Place - Contemporary Architecture (over 4,000 sq ft)
2012 Parade of Homes Awards of Excellence
• People's Choice ($750,001+)
• Best Interior Elements ($750,001+)
• Best Kitchen ($750,001+)
• Best Floor Plan ($750,001+)
• Best Curb Appeal ($750,001+)
27