
Search results for "Awarded" in Home Design Ideas
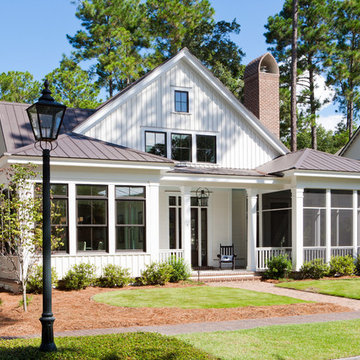
 Visbeen Architects
2014 American Residential Design Awards
• 1st Place - Published Design (2,501-4,000 sq ft)
2014 Detroit Home & Design Awards
• 1st Place - Traditional Architecture (under 4,000 sq ft)
2013 Best In American Living Awards
• Best Design in the South Atlantic Region
• Platinum - Detached Home (3,001-4,000 sq ft)
2013 Detroit Home & Design Awards
• 1st Place - Traditional Architecture (under 4,000 sq ft)
2012 American Residential Design Awards
• 1st Place - Conceptual Design

 Drewett Works
Above and Beyond is the third residence in a four-home collection in Paradise Valley, Arizona. Originally the site of the abandoned Kachina Elementary School, the infill community, appropriately named Kachina Estates, embraces the remarkable views of Camelback Mountain.
Nestled into an acre sized pie shaped cul-de-sac lot, the lot geometry and front facing view orientation created a remarkable privacy challenge and influenced the forward facing facade and massing. An iconic, stone-clad massing wall element rests within an oversized south-facing fenestration, creating separation and privacy while affording views “above and beyond.”
Above and Beyond has Mid-Century DNA married with a larger sense of mass and scale. The pool pavilion bridges from the main residence to a guest casita which visually completes the need for protection and privacy from street and solar exposure.
The pie-shaped lot which tapered to the south created a challenge to harvest south light. This was one of the largest spatial organization influencers for the design. The design undulates to embrace south sun and organically creates remarkable outdoor living spaces.
This modernist home has a palate of granite and limestone wall cladding, plaster, and a painted metal fascia. The wall cladding seamlessly enters and exits the architecture affording interior and exterior continuity.
Kachina Estates was named an Award of Merit winner at the 2019 Gold Nugget Awards in the category of Best Residential Detached Collection of the Year. The annual awards ceremony was held at the Pacific Coast Builders Conference in San Francisco, CA in May 2019.
Project Details: Above and Beyond
Architecture: Drewett Works
Developer/Builder: Bedbrock Developers
Interior Design: Est Est
Land Planner/Civil Engineer: CVL Consultants
Photography: Dino Tonn and Steven Thompson
Awards:
Gold Nugget Award of Merit - Kachina Estates - Residential Detached Collection of the Year

Find the right local pro for your project



 Pennville Custom Cabinetry
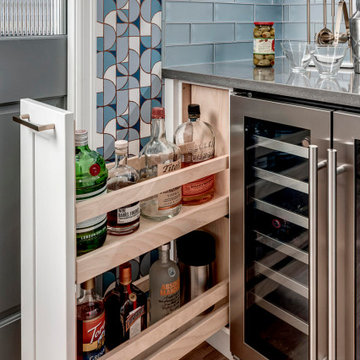
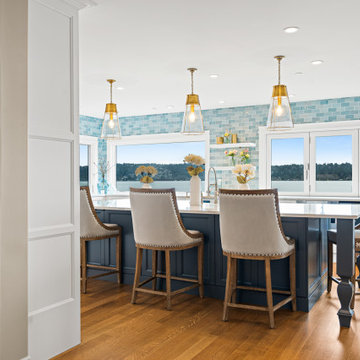
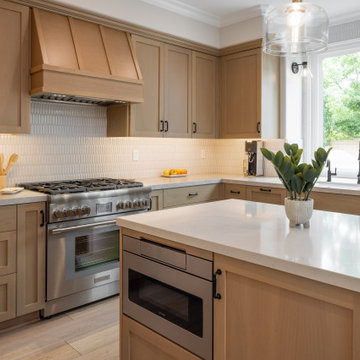
Karen Swanson of New England Design Works Designed this Pennville Kitchen for her own home, and it won not only the regional Sub-Zero award, but also the National Kitchen & Bath Association's medium kitchen of the year. Karen is located in Manchester, MA and can be reached at nedesignworks@gmail.com or 978.500.1096.



 Structure Home
 Set upon an oversized and highly sought-after creekside lot in Brentwood, this two story home and full guest home exude a casual, contemporary farmhouse style and vibe. The main residence boasts 5 bedrooms and 5.5 bathrooms, each ensuite with thoughtful touches that accentuate the home’s overall classic finishes. The master retreat opens to a large balcony overlooking the yard accented by mature bamboo and palms. Other features of the main house include European white oak floors, recessed lighting, built in speaker system, attached 2-car garage and a laundry room with 2 sets of state-of-the-art Samsung washers and dryers. The bedroom suite on the first floor enjoys its own entrance, making it ideal for guests. The open concept kitchen features Calacatta marble countertops, Wolf appliances, wine storage, dual sinks and dishwashers and a walk-in butler’s pantry. The loggia is accessed via La Cantina bi-fold doors that fully open for year-round alfresco dining on the terrace, complete with an outdoor fireplace. The wonderfully imagined yard contains a sparkling pool and spa and a crisp green lawn and lovely deck and patio areas. Step down further to find the detached guest home, which was recognized with a Decade Honor Award by the Los Angeles Chapter of the AIA in 2006, and, in fact, was a frequent haunt of Frank Gehry who inspired its cubist design. The guest house has a bedroom and bathroom, living area, a newly updated kitchen and is surrounded by lush landscaping that maximizes its creekside setting, creating a truly serene oasis.
 Visbeen Architects
2015 American Residential Design Awards
• ARDA Grand
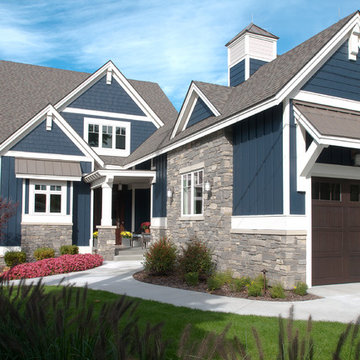
Example of a beach style exterior home design in Grand Rapids
Example of a beach style exterior home design in Grand Rapids

 Miller-Roodell Architects Ltd
A couple from the Chicago area created a home they can enjoy and reconnect with their fully grown sons and expanding families, to fish and ski.
Reclaimed post and beam barn from Vermont as the primary focus with extensions leading to a master suite; garage and artist’s studio. A four bedroom home with ample space for entertaining with surrounding patio with an exterior fireplace
Reclaimed board siding; stone and metal roofing
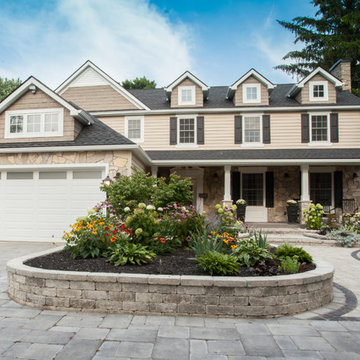


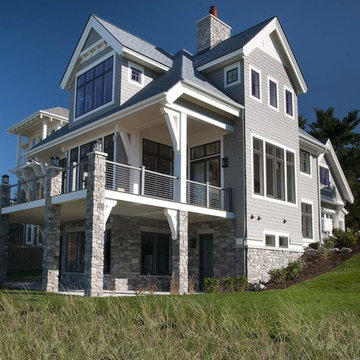 Visbeen Architects
2015 Detroit Home & Design Awards
• 1st Place - New Model Home
2014 American Residential Design Awards
• 1st Place - Model Home (2,500 sq ft & under)
2014 Best In American Living Awards
• Platinum - Detached Home (3,001-3,500 sq ft)
2013 Parade of Homes Awards of Excellence
• Best Kitchen (1,000,000+)
• Best Floor Plan (1,000,000+)
 Ocean Quest Pools by Lew Akins
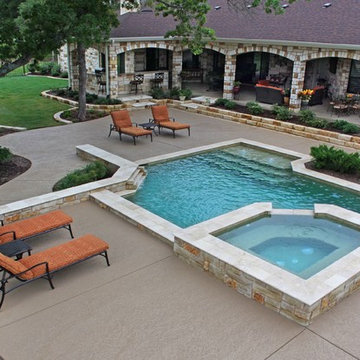
2014 Southwest Pool and Spa Show award winner in the small geometric pool category.
Pool - traditional backyard custom-shaped pool idea in Austin
Pool - traditional backyard custom-shaped pool idea in Austin
 Neave Group Outdoor Solutions

The backyard at dusk. Hydrangeas and boxwood line the beds along the sides of the concrete swimming pool and spa, with a fire pit and brightly lit pool house at the back.
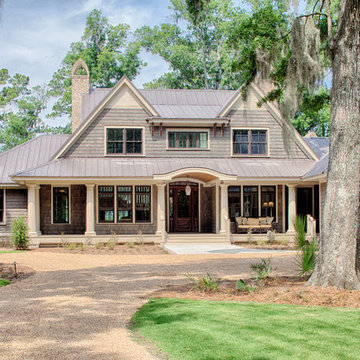 Visbeen Architects
2015 Detroit Home & Design Awards
• 1st Place - Vacation Home Outside of Michigan
2014 American Residential Design Awards
• Global Choice Award
• Best In Show
• 1st Place - Custom Luxury (5,001-6,500 sq ft)
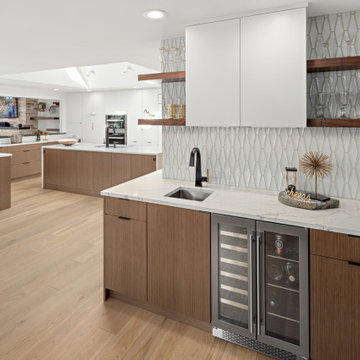

 Cascade West Development
Inspired by the majesty of the Northern Lights and this family's everlasting love for Disney, this home plays host to enlighteningly open vistas and playful activity. Like its namesake, the beloved Sleeping Beauty, this home embodies family, fantasy and adventure in their truest form. Visions are seldom what they seem, but this home did begin 'Once Upon a Dream'. Welcome, to The Aurora.
24