
Search results for "Awarding" in Home Design Ideas

 National Association of the Remodeling Industry
Island Kitchens & Baths, Patchogue, NY, 2016 CotY Award Winner, Residential Kitchen $60,001 to $100,000
Example of a cottage chic kitchen design in New York with stainless steel appliances
Example of a cottage chic kitchen design in New York with stainless steel appliances

 Charles Aaron Homes
LakeKover Photography
Large mediterranean one-story stucco exterior home idea in Dallas
Large mediterranean one-story stucco exterior home idea in Dallas
 National Association of the Remodeling Industry
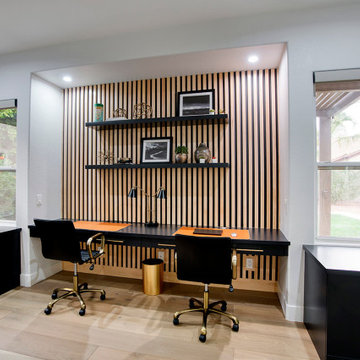
Caine and Company, Scottsdale, Arizona, 2023 National CotY Award Winner, Residential Interior Element Under $30,000
Home office - transitional home office idea in Phoenix
Home office - transitional home office idea in Phoenix
Find the right local pro for your project
 National Association of the Remodeling Industry
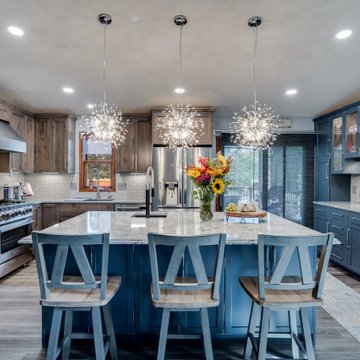
Brynn Alden Design+Build, Cottage Grove, Minnesota, 2023 Regional CotY Award Winner, Residential Kitchen $60,001-$100,000

 Dynan Construction Management
SRQ Magazine's Home of the Year 2015 Platinum Award for Best Bathroom, Best Kitchen, and Best Overall Renovation
Photo: Raif Fluker
Bedroom - 1950s guest concrete floor bedroom idea in Tampa with white walls
Bedroom - 1950s guest concrete floor bedroom idea in Tampa with white walls
 National Association of the Remodeling Industry
Mom’s Design Build, Shakopee, Minnesota, 2019 NARI CotY Award-Winning Residential Exterior $100,000 to $200,000
Example of a classic gray two-story house exterior design in Minneapolis
Example of a classic gray two-story house exterior design in Minneapolis





 National Association of the Remodeling Industry
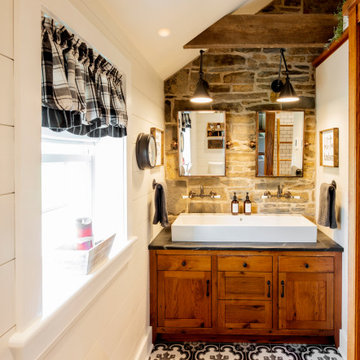
Brett King Builder-Contractor, Inc., Quakertown, Pennsylvania, 2023 Regional CotY Award Winner, Residential Bath Over $100,000
Farmhouse bathroom photo in Philadelphia
Farmhouse bathroom photo in Philadelphia
 National Association of the Remodeling Industry
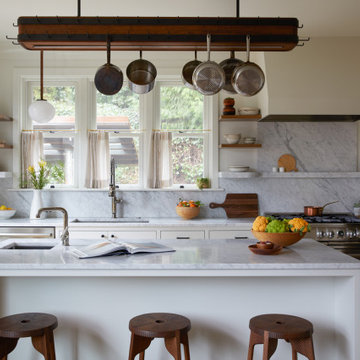
Olson & Jones Construction, Inc., Portland, Oregon, 2021 Regional CotY Award Winner Entire House Over $1,000,000
Mid-sized elegant kitchen photo in Portland
Mid-sized elegant kitchen photo in Portland
 National Association of the Remodeling Industry
Balaton Builders, Washington, D.C., 2019 NARI CotY Award-Winning Residential Kitchen $60,001 to $100,000
Open concept kitchen - mid-sized modern single-wall medium tone wood floor and beige floor open concept kitchen idea in DC Metro with an undermount sink, flat-panel cabinets, beige cabinets, quartz countertops, white backsplash, stone slab backsplash, stainless steel appliances, an island and white countertops
Open concept kitchen - mid-sized modern single-wall medium tone wood floor and beige floor open concept kitchen idea in DC Metro with an undermount sink, flat-panel cabinets, beige cabinets, quartz countertops, white backsplash, stone slab backsplash, stainless steel appliances, an island and white countertops

 Natural Stone Institute
This private residence boasts of old-world masonry with Classic Italian Palladian Architecture. The architect designed this 6-14 acre creekside property around the 29,000 square-foot home. The estate incorporates a four-car garage inclusive of servants quarters, and a pool cabana/pavilion. Expansive areas of hardscape connect buildings on the property.
The main exterior cladding is Texas Lueders Limestone. It was used for wall panels as well as plinths, window surrounds, balustrade assemblies, solid columns, and cornices. In a method of old-world construction, the limestone was fabricated to plus zero in tolerance to accomodate 1/8" lime-mortar joints. "Border Stones" were utilized with the lime-mortar joints system to interlock the stone facade to the CMU wall behind.
Large stone column and window assemblies make up th east and west facades. These load-bearing elements support the pediment assemblies and structure above. The arches at the Pavilion were also designed as load-bearing, where pediment kneelers were cut from two separate carved pieces and epoxied together. Weighing 7,200 lbs each, the kneelers had to be set with a 180 ton crane in order to reach over two very large existing oak trees. The garage and pool cabana were constructed with the same stone cladding system, and with similar load-bearing elements.

 Bonaventura Architect
Please see this Award Winning project in the October 2014 issue of New York Cottages & Gardens Magazine: NYC&G
http://www.cottages-gardens.com/New-York-Cottages-Gardens/October-2014/NYCG-Innovation-in-Design-Winners-Kitchen-Design/
It was also featured in a Houzz Tour:
Houzz Tour: Loving the Old and New in an 1880s Brooklyn Row House
http://www.houzz.com/ideabooks/29691278/list/houzz-tour-loving-the-old-and-new-in-an-1880s-brooklyn-row-house
Photo Credit: Hulya Kolabas

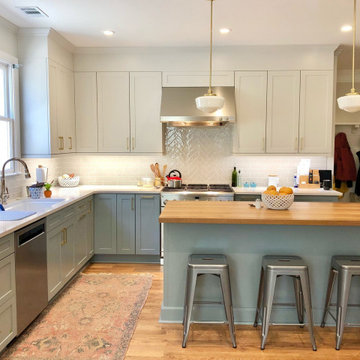 National Association of the Remodeling Industry
Phillips | Collins Construction Group, Inc., Atlanta, Georgia, 2023 Regional CotY Award Winner, Residential Kitchen $60,001-$100,000
Example of a transitional kitchen design in Atlanta
Example of a transitional kitchen design in Atlanta

 Bailiwick Interior Design
This award-winning wine cellar combines light and texture to create an expansive look within a small space. Each element of this LED lighting plan was carefully designed to highlight every detail. The ingenious racking system offers varied storage and display areas to create a space that both welcomes and awes! Photography by Marisa Pelligrini

 Triangle Residential Designs
After - Front Side
This features a full renovation and four-story addition we custom designed for a family wanting to give their legacy home a complete overhaul. The home was built with superior craftsmanship and attention to detail by Harold Glazer of h.glazer BUILDER, INC. The design includes a luxurious Master Retreat, 3 additional bedrooms, 2 additional bathrooms, chef's kitchen, dining room, breakfast nook, study, family room, living room, wine storage, outdoor living area and a sprawling porch with multi-tiered deck.
STAR AWARDS from the REMODELER'S COUNCIL:
2017 Gold STAR Award Winner - Best Whole House Remodel
2017 Gold STAR Award Winner - Best Kitchen


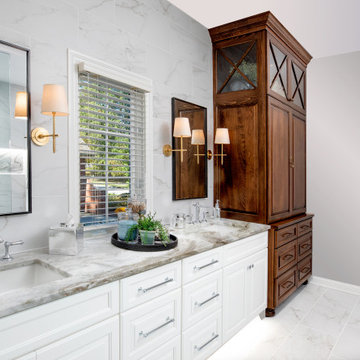 National Association of the Remodeling Industry
Griffey Remodeling, Columbus, Ohio, 2023 Regional CotY Award Winner, Residential Bath $50,001-$75,000
Example of a transitional bathroom design in Columbus
Example of a transitional bathroom design in Columbus
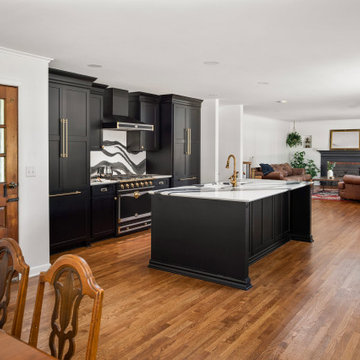 National Association of the Remodeling Industry
Dave Fox Design Build Remodelers, Columbus, Ohio, 2023 Regional CotY Award Winner, Entire House Under $250,000
Transitional kitchen photo in Columbus
Transitional kitchen photo in Columbus
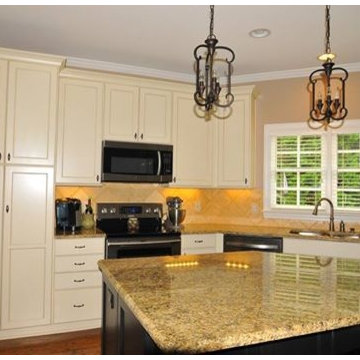
 Home Builders Association of Raleigh-Wake County
EMK Construction, Inc www.emkconstructioninc.com - Best Room Addition $75,001-$125,000
147