
Search results for "Awarding" in Home Design Ideas

 National Association of the Remodeling Industry
Michael Nash Design Build & Homes, Fairfax, VA, 2016 CotY Award Winner, Residential Interior Under $75,000
Transitional bathroom photo in DC Metro
Transitional bathroom photo in DC Metro
 National Association of the Remodeling Industry
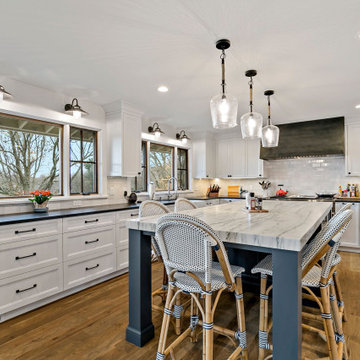
Gordon James, Maple Plain, Minnesota, 2022 Regional CotY Award Winner, Residential Interior Over $500,000
Inspiration for a large transitional u-shaped medium tone wood floor eat-in kitchen remodel in Minneapolis with a farmhouse sink, shaker cabinets, white cabinets, quartz countertops, white backsplash, stainless steel appliances, an island and black countertops
Inspiration for a large transitional u-shaped medium tone wood floor eat-in kitchen remodel in Minneapolis with a farmhouse sink, shaker cabinets, white cabinets, quartz countertops, white backsplash, stainless steel appliances, an island and black countertops
 National Association of the Remodeling Industry
The English Contractor & Remodeling Services, Cincinnati, Ohio, 2020 Regional CotY Award Winner, Residential Bath Under $25,000
Small ornate white tile and ceramic tile ceramic tile, multicolored floor, single-sink and wainscoting claw-foot bathtub photo in Cincinnati with white cabinets, a one-piece toilet, multicolored walls, a pedestal sink, a hinged shower door and a freestanding vanity
Small ornate white tile and ceramic tile ceramic tile, multicolored floor, single-sink and wainscoting claw-foot bathtub photo in Cincinnati with white cabinets, a one-piece toilet, multicolored walls, a pedestal sink, a hinged shower door and a freestanding vanity
Find the right local pro for your project
 National Association of the Remodeling Industry
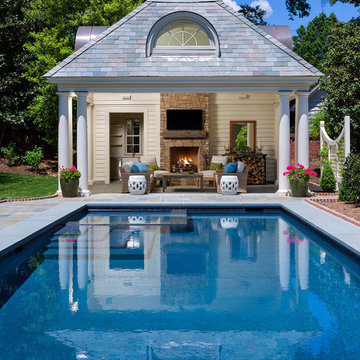
JK Design Build, LLC, dba Alair Homes, with team member Harkey Tile and Stone, Charlotte, North Carolina, 2019 NARI CotY Award-Winning Residential Detached Structure

 Spire Integrated Systems Inc.
Caden Design Group
DesRosiers Architects
Schaerer Architextural Interiors
This home won the Detroit Home Design Award
Living room - modern living room idea in Detroit
Living room - modern living room idea in Detroit


 National Association of the Remodeling Industry
Cornerstone Builders, Inc., Beaverton, Oregon, 2019 NARI CotY Award-Winning Residential Bath Under $25,000
Small cottage beige tile gray floor bathroom photo in Portland with shaker cabinets, gray cabinets, a one-piece toilet, beige walls, an undermount sink and white countertops
Small cottage beige tile gray floor bathroom photo in Portland with shaker cabinets, gray cabinets, a one-piece toilet, beige walls, an undermount sink and white countertops


 National Association of the Remodeling Industry
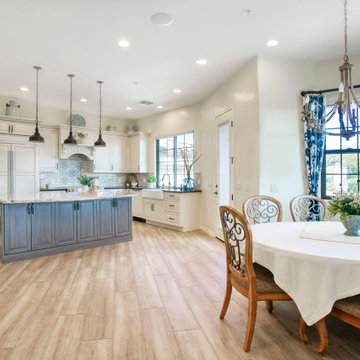
Caine and Company, LLC, Scottsdale, Arizona, 2023 Regional CotY Award Winner, Residential Kitchen $100,001-$150,000
Example of a transitional kitchen design in Phoenix
Example of a transitional kitchen design in Phoenix
 National Association of the Remodeling Industry
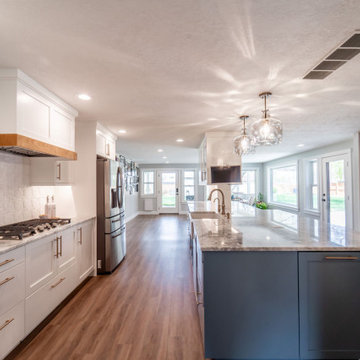
Renaissance Remodeling, Garden City, Idaho, 2023 Regional CotY Award Winner, Entire House $250,000 to $500,000
Kitchen - transitional kitchen idea in Boise
Kitchen - transitional kitchen idea in Boise

 Studio Dearborn
INTERNATIONAL AWARD WINNER. 2018 NKBA Design Competition Best Overall Kitchen. 2018 TIDA International USA Kitchen of the Year. 2018 Best Traditional Kitchen - Westchester Home Magazine design awards. The designer's own kitchen was gutted and renovated in 2017, with a focus on classic materials and thoughtful storage. The 1920s craftsman home has been in the family since 1940, and every effort was made to keep finishes and details true to the original construction. For sources, please see the website at www.studiodearborn.com. Photography, Adam Kane Macchia
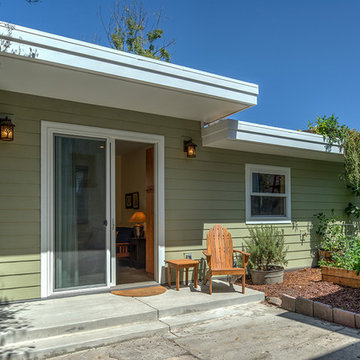 National Association of the Remodeling Industry
HDR Remodeling, Inc., with team member Larson Shores Architects, Berkeley, California, 2019 NARI CotY Award-Winning Residential Detached Structure
Home design - traditional home design idea in San Francisco
Home design - traditional home design idea in San Francisco
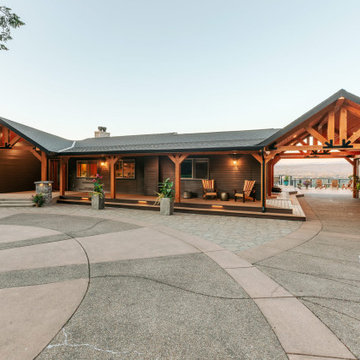 National Association of the Remodeling Industry
Lamont Bros. Design & Construction, West Linn, Oregon, 2023 Regional CotY Award Winner, Residential Exterior Over $200,000
Example of a transitional exterior home design in Portland
Example of a transitional exterior home design in Portland
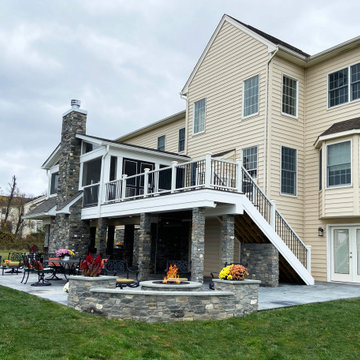 National Association of the Remodeling Industry
Michael Nash Design Build & Homes, Fairfax, Virginia, 2023 Regional CotY Award Winner, Residential Exterior Over $200,000
Transitional deck photo in DC Metro
Transitional deck photo in DC Metro


 Design Theory Interiors, LLC
Bright beautiful white kitchen is balanced with lighter stained wood elements and wood floors to warm up the space. All cabinets, table an hood are custom designed . Table can pull out from the island, opening up a space for bar stools when entertaining.

 User
This custom silver metallic sink designed for a residential home in PA. It has won an award for top sink projects in 2014 from the Concrete Network as well as best overall project in 2014 from the Concrete Network.

 Michael Nash Design, Build & Homes
2011 NARI CAPITAL COTY MERIT AWARD WINNER; 2012 QUALIFIED REMODELER MASTER DESIGN AWARD
This 1950 brick colonial featured a floor plan typical of homes of that era--small boxy rooms, each separated by four walls. The young couple who owned the home loved its potential, but needed more space.
The main goal of this project was to create a seamless and open floor plan on the first floor, adding a family room and enlarging the kitchen. A master bedroom and bathroom suite were planned to make better use of the second level. To accomplish these goals, a 20’ x 20’ two-story addition was designed by Michael Nash Design, Build & Homes.
The new expanded kitchen and family room features limestone floors, a new gas fireplace surrounded with built-ins and glass stone hearth to complement the kitchen countertops and backsplash. Use of espresso colored cabinetry topped by a light granite countertop with brown veins running through it is one of the decorative touches that make this project stunning. The large middle island which consists of a second sink, wine chiller and seating space is another bonus point of this kitchen. Commercial quality appliances assure gourmet cooking at its finest. Large first floor windows face the home’s new flagstone patio, which can be accessed via a French door.
The second floor consists of the master bedroom with a sitting area , French doors leading into a French balcony facing back yard, double-sided stoned gas fireplace (between the bedroom and master bath) and a cathedral ceiling. The master bathroom features a large steam shower, body sprays and rain shower, a large double person Jacuzzi, tumbled marble floor and wall tiles with accents. The use of wide plank exotic tiger wood has beautified this master suite.
Keeping the homeowners’ contemporary style in mind and achieving their wishes has transformed this old 1950 colonial into a fully functional 21st Century dream home.
 National Association of the Remodeling Industry
Schroeder Design/Build with team member TW Perry, Fairfax, Virginia, 2019 NARI CotY Award-Winning Residential Exterior $100,000 to $200,000
Transitional beige two-story house exterior idea in DC Metro
Transitional beige two-story house exterior idea in DC Metro

 Heidi Pribell Interiors
 puts a fresh twist on classic design serving the major Boston metro area. By blending grandeur with bohemian flair, Heidi creates inviting interiors with an elegant and sophisticated appeal. Confident in mixing eras, style and color, she brings her expertise and love of antiques, art and objects to every project.


 Ricci Construction Group, Inc.
Olson Photographic
Example of a large classic dark wood floor hallway design in Bridgeport with beige walls
Example of a large classic dark wood floor hallway design in Bridgeport with beige walls
151