
Search results for "Awarding" in Home Design Ideas
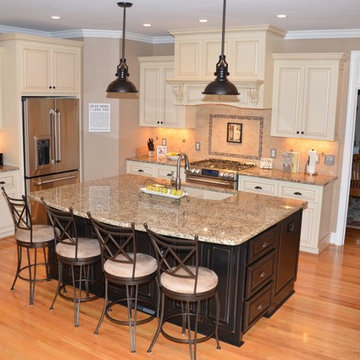
 Home Builders Association of Raleigh-Wake County
TrendMark Inc. www.trendmarkinc.com - Best Whole House Renovation $10,000-$100,000
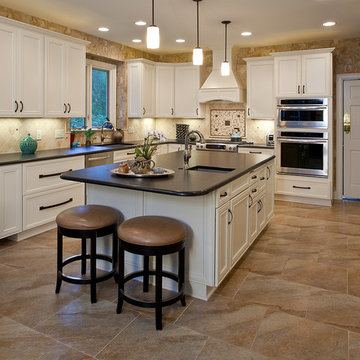 Home Builders Association of Raleigh-Wake County
Quality Design & Construction www.qdcinc.com - Best Kitchen $70,001-$90,000
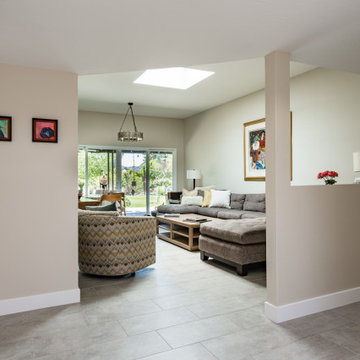

Find the right local pro for your project
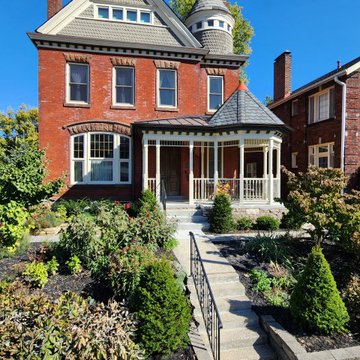
 National Association of the Remodeling Industry
Griffey Remodeling, Columbus, Ohio, 2023 National CotY Award Winner, Residential Exterior $50,000 to $100,000
Example of a transitional exterior home design in Columbus
Example of a transitional exterior home design in Columbus
 National Association of the Remodeling Industry
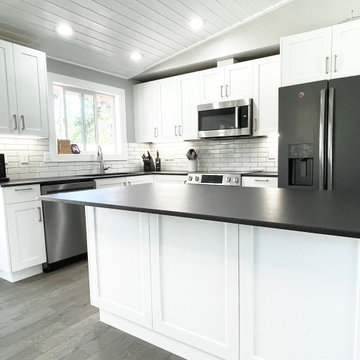
Linnius Construction, Bend, Oregon, 2023 Regional CotY Award Winner, Residential Kitchen $30,000-$60,000


 National Association of the Remodeling Industry
Custom Creative Remodeling, Scottsdale, Arizona, 2018 NARI Regional CotY Award Winner, Residential Bath Under $25,000
Example of a minimalist bathroom design in Phoenix with shaker cabinets
Example of a minimalist bathroom design in Phoenix with shaker cabinets



 Ricci Construction Group, Inc.
Olson Photographic
Example of a huge classic brick floor exterior home design in Bridgeport with a dark wood front door
Example of a huge classic brick floor exterior home design in Bridgeport with a dark wood front door
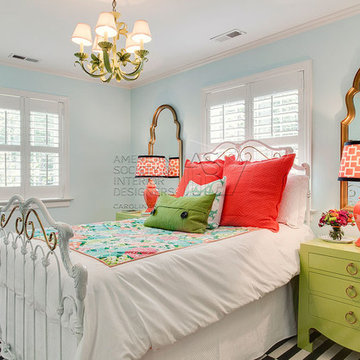
 ASID Carolinas
2015 Chapter Excellence in Design Awards
Residential Over 3500 Sq Ft
2nd Place
MA Allen, Allied ASID
http://www.maalleninteriors.com/
 National Association of the Remodeling Industry
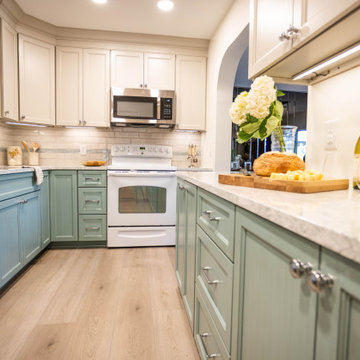
Haus Studio, Columbus, Ohio, 2023 Regional CotY Award Winner, Residential Kitchen $30,000-$60,000
Example of a transitional kitchen design in Columbus
Example of a transitional kitchen design in Columbus
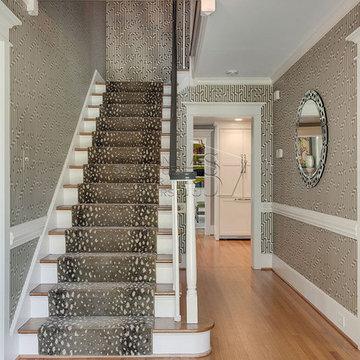 ASID Carolinas
2015 Chapter Excellence in Design Awards
Residential Over 3500 Sq Ft
2nd Place
MA Allen, Allied ASID
http://www.maalleninteriors.com/

 Michael Nash Design, Build & Homes
2011 NARI CAPITAL COTY MERIT AWARD WINNER; 2012 QUALIFIED REMODELER MASTER DESIGN AWARD
This 1950 brick colonial featured a floor plan typical of homes of that era--small boxy rooms, each separated by four walls. The young couple who owned the home loved its potential, but needed more space.
The main goal of this project was to create a seamless and open floor plan on the first floor, adding a family room and enlarging the kitchen. A master bedroom and bathroom suite were planned to make better use of the second level. To accomplish these goals, a 20’ x 20’ two-story addition was designed by Michael Nash Design, Build & Homes.
The new expanded kitchen and family room features limestone floors, a new gas fireplace surrounded with built-ins and glass stone hearth to complement the kitchen countertops and backsplash. Use of espresso colored cabinetry topped by a light granite countertop with brown veins running through it is one of the decorative touches that make this project stunning. The large middle island which consists of a second sink, wine chiller and seating space is another bonus point of this kitchen. Commercial quality appliances assure gourmet cooking at its finest. Large first floor windows face the home’s new flagstone patio, which can be accessed via a French door.
The second floor consists of the master bedroom with a sitting area , French doors leading into a French balcony facing back yard, double-sided stoned gas fireplace (between the bedroom and master bath) and a cathedral ceiling. The master bathroom features a large steam shower, body sprays and rain shower, a large double person Jacuzzi, tumbled marble floor and wall tiles with accents. The use of wide plank exotic tiger wood has beautified this master suite.
Keeping the homeowners’ contemporary style in mind and achieving their wishes has transformed this old 1950 colonial into a fully functional 21st Century dream home.

 Carlton Edwards
This modern lake house is located in the foothills of the Blue Ridge Mountains. The residence overlooks a mountain lake with expansive mountain views beyond. The design ties the home to its surroundings and enhances the ability to experience both home and nature together. The entry level serves as the primary living space and is situated into three groupings; the Great Room, the Guest Suite and the Master Suite. A glass connector links the Master Suite, providing privacy and the opportunity for terrace and garden areas.
Won a 2013 AIANC Design Award. Featured in the Austrian magazine, More Than Design. Featured in Carolina Home and Garden, Summer 2015.



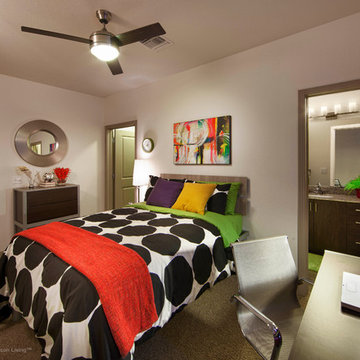
 Best in American Living
Photographer: A. F. Payne hotography, Inc.
Architect: Humphreys & Partners Architects, L.P.
Builder: CEI
Interior Designer: Spectrum Design
Developer: Residential Housing Development
Land Planner: Humphreys & Partners Architects, L.P.
 Ricci Construction Group, Inc.
Olsen Photographic
Elegant l-shaped enclosed kitchen photo in Bridgeport with a farmhouse sink, raised-panel cabinets, distressed cabinets, laminate countertops, blue backsplash, porcelain backsplash and stainless steel appliances
Elegant l-shaped enclosed kitchen photo in Bridgeport with a farmhouse sink, raised-panel cabinets, distressed cabinets, laminate countertops, blue backsplash, porcelain backsplash and stainless steel appliances

 Cure Design Group
Award winning table top/event design by Cure Design Group at annual Food Wine Design event by St Louis Magazine. Incorporated fresh flowers in monochromatic palette, mixing navy, white, turquoise vintage side chairs and gold accents.
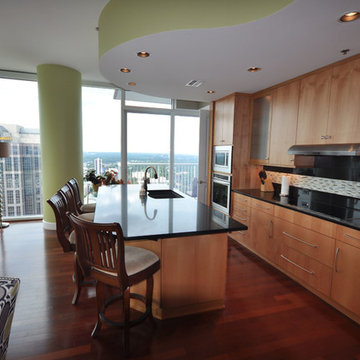 Home Builders Association of Raleigh-Wake County
H. Glazer Builder www.hglazerbuilder.com - Best Kitchen $25,001-$40,000

 Decks by Kiefer LLC
Large - award winning - raised deck with fire pit, swimming pool, and spiral staircase leading to deck.
Design and Construction by Decks by Kiefer. (Photo by Frank Gensheimer)

 Brightwater
Designed for a clean, bright look, this kitchen strikes a perfect balance between modern farmhouse chic and industrial style with open shelving, a statement hood and unique pending and wall-mounted lighting.
148