
Search results for "Awarding" in Home Design Ideas

 Natural Stone Institute
This contemporary 18,000 sq. ft. home in Paradise Valley, Arizona is a perfect mix of Gray limestone used on all horizontal surfaces and Cream, vein cut limestone on all vertical surfaces. The Gray limestone flooring was mud packed to meet 1.5 in. wood flooring areas using uncoupling membrane throughout. Numerous hours went into the layout to insure architectural detail lines were met. Oversized tiles were planned to ensure all layouts met crucial lines per the design. Blue limestone was used setting the path to the front entry. All pieces at the edges were mitered to appear to be thick, block stone. The veneer walls were alternated in size to reach the exact width at the top band of the walls. The edge detailing created interesting shadow play, both day and night, at interior and exterior locations. This detail is also noted on the fireplaces. Blue limestone hearths, which floated at all locations, used the same quirk mitered edges.
Five showers throughout the main house share the same veneer and flooring materials. Blue limestone slab benches were fabricated to rest on a stainless steel frame. The shower floors were mapped out to the exact dimensions so there were no cuts, but rather the same size pieces continually framing the space to the center drain.


 Morpurgo Architects
The Ackerman-Dater House was built in 1745 and is the recipient of the prestigious State of New Jersey Historic Preservation Award. Ensuing years had taken their toll on the house and major intervention was needed when the owners engaged Morpurgo Architects to restore their home. Our collaboration has protected and preserved this house, perpetuating its continued use.
Today, the Ackerman-Dater House is a historic residence that incorporates various contextual building periods, each in harmony with the original, producing a cohesive whole. With the sensitively-placed addition of a new wing, compatible with the style of the existing architecture, we enhanced the Ackerman-Dater House and ensured that it would meet the functional needs of a family living in current times.
Preservation of the Ackerman-Dater House maintains the character and history of our mutual past, benefiting the entire community. For our exceptional restoration, client, contractor and Morpurgo Architects were presented with the NJ State and the Bergen County Historic Preservation Awards.
Find the right local pro for your project
 National Association of the Remodeling Industry
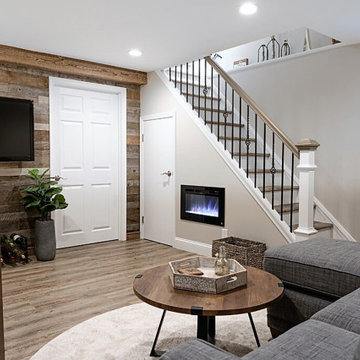
LBK Design Build, Horsham, Pennsylvania, 2022 Regional CotY Award Winner, Basement Under $100,000
Basement - small transitional underground laminate floor and shiplap wall basement idea in Philadelphia with beige walls and a hanging fireplace
Basement - small transitional underground laminate floor and shiplap wall basement idea in Philadelphia with beige walls and a hanging fireplace


 National Association of the Remodeling Industry
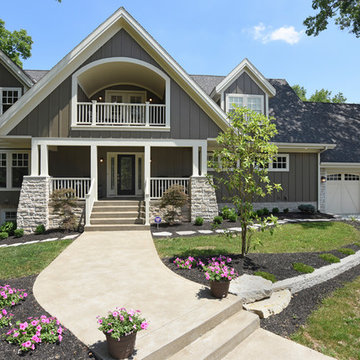
J. S. Brown Company, Inc., Columbus, Ohio, 2017 Regional CotY Award Winner, Entire House $500,001 to $750,000
Elegant home design photo in Columbus
Elegant home design photo in Columbus
 Precision Media Solutions
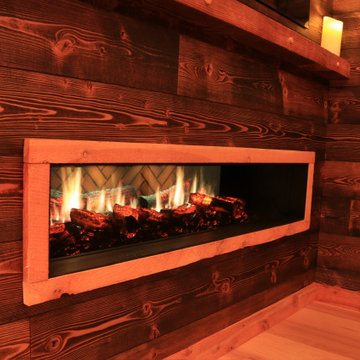
This Short Term Rental Treehouse in Blackhawk, Colorado won the CTA "Specialty Project of the Year" in the Smart Home Division in 2023 for it's Lighting and Shade design and installation.


 National Association of the Remodeling Industry
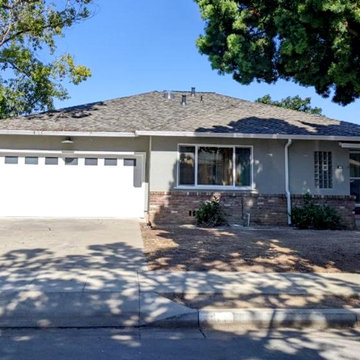
Next Stage Design+Build with team members Brian Thompson Drywall and The Tile & Grout King, San Jose, California, 2023 Regional CotY Award Winner, Entire House $750,001 to $1,000,000


 Northwest Outdoor Lighting
Japanese Maple tree accentuated by lighting to show its beauty throughout the night.
This is an example of a mid-sized traditional backyard landscaping in Seattle.
This is an example of a mid-sized traditional backyard landscaping in Seattle.
 National Association of the Remodeling Industry
Integro Rehab, LLC, Chicago, Illinois, 2020 Regional CotY Award Winner, Residential Addition Over $250,000
Large trendy three-story brick house exterior photo in Chicago
Large trendy three-story brick house exterior photo in Chicago
 National Association of the Remodeling Industry
Knight Construction Designs, Inc., Chanhassen, Minnesota, 2019 NARI CotY Award-Winning Residential Kitchen $60,001 to $100,000
Inspiration for a mid-sized timeless u-shaped medium tone wood floor enclosed kitchen remodel in Minneapolis with an undermount sink, quartz countertops, white backsplash, stainless steel appliances, an island, white countertops, shaker cabinets, medium tone wood cabinets and subway tile backsplash
Inspiration for a mid-sized timeless u-shaped medium tone wood floor enclosed kitchen remodel in Minneapolis with an undermount sink, quartz countertops, white backsplash, stainless steel appliances, an island, white countertops, shaker cabinets, medium tone wood cabinets and subway tile backsplash

 National Association of the Remodeling Industry
Architectural Building Arts, Inc., with team members Black Woodworks, R&D Drywall, Inc., Krantz Electric, Inc., The Fireplace Professionals Inc., Sergenian's Floor Coverings, Inc., TNT Insulation, Benjamin Plumbing, Inc., and Capital Stone, Madison, Wisconsin, 2020 Regional CotY Award Winner, Basement $100,000 to $250,000

 Miller Architecture
Qualified Remodeler Room Remodel of the Year & Outdoor Living
2015 NAHB Best in American Living Awards Best in Region -Middle Atlantic
2015 NAHB Best in American Living Awards Platinum Winner Residential Addition over $100,000
2015 NAHB Best in American Living Awards Platinum Winner Outdoor Living

 Belknap Landscape Company
This beautiful property overlooking Newfound Lake includes the patio, surrounding walls, fireplace, benches, boulder table, cedar pergola and a landscaped hillside. This property won two awards: one for landscape design and another for stonework and masonry.
 Elegant Interiors LLC, -Decorating Den INTERIORS
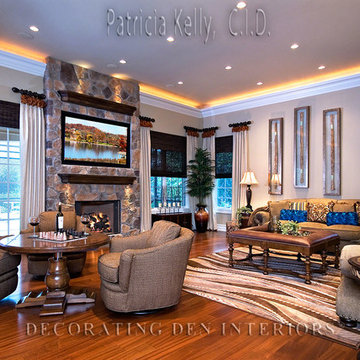
Example of a transitional home design design in New York

 Pool & Hot Tub Alliance
This custom project integrated a free flowing atmosphere with all of the rooms surrounding the pool. It incorporated a fireplace and a rain curtain along with a relaxing color scheme to give owners a resort feel in their backyard.


191