
Search results for "Awarding" in Home Design Ideas

 Bennett Builders
New bath vanity and custom-tiled shower - 2015 NARI Cleveland CotY Awards - Residential Addition $175,000-$250,000
Elegant bathroom photo in Cleveland
Elegant bathroom photo in Cleveland

 National Association of the Remodeling Industry
Haven Design and Construction, San Antonio, Texas, 2019 NARI CotY Award-Winning Residential Interior Under $75,000
Dedicated laundry room - mid-sized transitional galley porcelain tile and white floor dedicated laundry room idea with a farmhouse sink, shaker cabinets, white cabinets, gray walls, a side-by-side washer/dryer and white countertops
Dedicated laundry room - mid-sized transitional galley porcelain tile and white floor dedicated laundry room idea with a farmhouse sink, shaker cabinets, white cabinets, gray walls, a side-by-side washer/dryer and white countertops
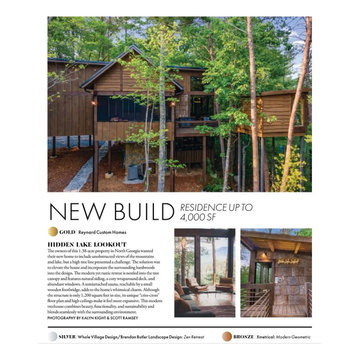
 Reynard Architectural Designs
Secluded among the North Georgia hardwoods, Hidden Lake Lookout features a unique 'criss-cross' design on steel pilings, maximizing expansive views of the forest and a hidden lake through massive walls of glass.
This twilight shot captures the warmth of its modern yet rustic interior and the extensive deck space with multiple levels of entertaining and relaxation.
Winner of the 2023 Atlanta Magazine's HOME Georgia Design Awards for best New Build Residence up to 4,000 Sq Ft.
Architecture by James Knight (Reynard Architectural Designs) Photography by Kalyn Kight & Scott Ramsey.
Find the right local pro for your project

 Galbraith Design Inc. / Galbraith Builders, Inc.
Marona Photography courtesy of Steve Eccher Architect
Example of a large minimalist multicolored two-story mixed siding house exterior design with a shed roof and a metal roof
Example of a large minimalist multicolored two-story mixed siding house exterior design with a shed roof and a metal roof

 Natural Stone Institute
When United Marble Fabricators was hired by builders Adams & Beasley Associates to furnish, fabricate, and install all of the stone and tile in this unique two-story penthouse within the Four Seasons in Boston’s Back
Bay, the immediate focus of nearly all parties involved was more on the stunning views of Boston Common than of the stone and tile surfaces that would eventually adorn the kitchen and bathrooms. That entire focus,
however, would quickly shift to the meticulously designed first floor wet bar nestled into the corner of the two-story living room.
Lewis Interiors and Adams & Beasley Associates designed a wet bar that would attract attention, specifying ¾ inch Honey Onyx for the bar countertop and full-height backsplash. LED panels would be installed
behind the backsplash to illuminate the entire surface without creating
any “hot spots” traditionally associated with backlighting of natural stone.
As the design process evolved, it was decided that the originally specified
glass shelves with wood nosing would be replaced with PPG Starphire
ultra-clear glass that was to be rabbeted into the ¾ inch onyx backsplash
so that the floating shelves would appear to be glowing as they floated,
uninterrupted by moldings of any other materials.
The team first crafted and installed the backsplash, which was fabricated
from shop drawings, delivered to the 15th floor by elevator, and installed
prior to any base cabinetry. The countertops were fabricated with a 2 inch
mitered edge with an eased edge profile, and a 4 inch backsplash was
installed to meet the illuminated full-height backsplash.
The spirit of collaboration was alive and well on this project as the skilled
fabricators and installers of both stone and millwork worked interdependently
with the singular goal of a striking wet bar that would captivate any and
all guests of this stunning penthouse unit and rival the sweeping views of
Boston Common

 User
The koi pond was previously a fiberglass spa. The unusual Datura in the foreground was a gift to the owners from a friend.
Photo by Chris Jacobson, GardenArt Group





 Robert Thomas Homes
1700 Model - Village Collection
Pricing, floorplans, virtual tours, community information & more at https://www.robertthomashomes.com/

 Miller Architecture
Qualified Remodeler Room Remodel of the Year & Outdoor Living
2015 NAHB Best in American Living Awards Best in Region -Middle Atlantic
2015 NAHB Best in American Living Awards Platinum Winner Residential Addition over $100,000
2015 NAHB Best in American Living Awards Platinum Winner Outdoor Living
 National Association of the Remodeling Industry
Craftsman Design & Renovation, LLC, Portland, Oregon, 2019 NARI CotY Award-Winning Entire House $500,001 to $750,000
Inspiration for a mid-sized craftsman light wood floor and beige floor enclosed dining room remodel in Portland with white walls
Inspiration for a mid-sized craftsman light wood floor and beige floor enclosed dining room remodel in Portland with white walls
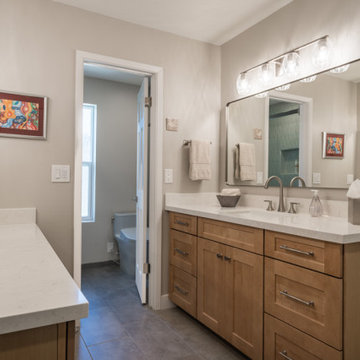
 Homework Remodels
This guest ensuite bathroom was designed with both function and style in mind. A seated vanity area lines one wall, while an elevated vanity with a lavatory is positioned along the opposite.
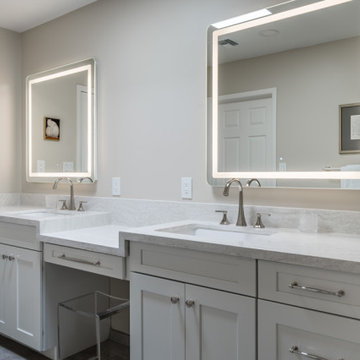 Homework Remodels
This master bathroom vanity features a dedicated seated makeup space, two spacious lavatories with generous drawer storage, and LED-lit mirrors, perfect for task lighting.

 DAB Interior Design, Inc.
NKBA Award Winning Alpine Bath view of the custom his and her vanity and dressing table area. — at In the New York City Tri State Area
Large trendy master marble floor drop-in bathtub photo in New York with an undermount sink, furniture-like cabinets, marble countertops and a bidet
Large trendy master marble floor drop-in bathtub photo in New York with an undermount sink, furniture-like cabinets, marble countertops and a bidet

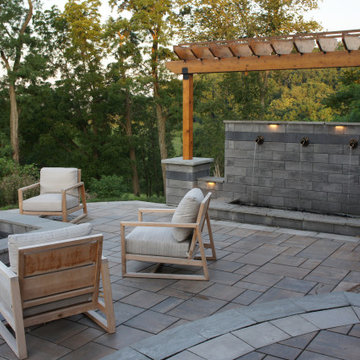

 Homework Remodels
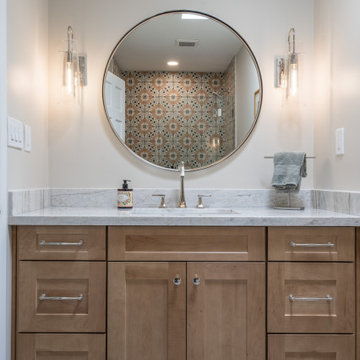
This stunning guest bathroom makeover features new cabinetry, a new tub with polished nickel shower fixtures, decorative tile surround, and Taj Mahal light quartzite counters.

 Charles Aaron Homes
LakeKover Photography
Inspiration for a mid-sized timeless open concept living room remodel in Dallas with beige walls, engineered wood floors, a standard fireplace, a stone fireplace and a tv stand
Inspiration for a mid-sized timeless open concept living room remodel in Dallas with beige walls, engineered wood floors, a standard fireplace, a stone fireplace and a tv stand

 Pace Development Group, Inc.
This 2017 MAME Awards GOLD winner for Best Custom Home is located in Melody Woods, a beautiful new subdivision in Charlotte's prestigious Myers Park neighborhood, designed with english cottage styling. Many custom items were incorporated, including a wooden hood range painted to give the appearance of metal, reclaimed antique barn beams, and kitchen island columns handmade from recycled barn wood.
The beams and columns were given to the owner by a friend and it was important to our client that we utilize these pieces. Integrating the beams was challenging given they weren’t part of the original design, we received them post kitchen construction, and their weight (which exceeded 200 pounds each). Modifications were made to accommodate the weight of the beams and achieve the owner’s desired focal point for the ceiling.

 Northwest Outdoor Lighting
This is a view! Now the homeowner can walk down to the waterfront by way of the lit path.
Photo of a mid-sized craftsman backyard landscaping in Seattle.
Photo of a mid-sized craftsman backyard landscaping in Seattle.

 Nous Studio
Susan Fisher Photography
Mid-sized trendy gender-neutral painted wood floor dressing room photo in New York with flat-panel cabinets and white cabinets
Mid-sized trendy gender-neutral painted wood floor dressing room photo in New York with flat-panel cabinets and white cabinets
190