
Search results for "Awarding" in Home Design Ideas

 Michael Nash Design, Build & Homes
2011 NARI CAPITAL COTY FINALIST AWARD WINNER/2012 NATIONAL NARI COTY SOUTHEAST REGIONAL AWARD WINNER
This creative design involved converting a plain basement storage space into a wine cellar and tasting room for a couple that is changing their basement over to an adult “play” space. The basement already has a movie theater, exercise room, and a game table. They had been visiting local wineries and collecting for a future wine cellar of their own and now was the time.
The design needed to work around the existing ductwork for the main level, tie into the electrical panel and HVAC system, move the hot water heater and furnace with associated ductwork, and hide the sump pump in the corner. It also included an upgraded look to the cabinetry and shelving. The space needed to be insulated and waterproofed to maintain constant temperature.
The remodel connected to the existing electrical system, adding a split cooling system to their existing HVAC. The HVAC for the cellar has its own ductwork and compressor system, but ties into the existing system for drainage. Cabinetry was modified to conceal the sump pump in the corner, as well as cut to fit around the overhead duct work that cut across the middle of the ceiling. Miniature LED lights were installed along the shelving to give a glow so the labels could be read. The tasting table has a granite top with a barrel curved edge.
Small touches added to the cabinetry and racks make this a custom designed cellar. Textures in the tile pick up on the wood grain of the mahogany racking. The custom insulated door has a frosted design. There are a variety of lights used, all on timer, including the LEDs, recessed and puck lights over the tasting area. The raised tumble limestone and the rest of the design, makes it unique to these homeowners.


Find the right local pro for your project


 National Association of the Remodeling Industry
Renovations Unlimited, Grove City, Ohio, 2020 Regional CotY Award Winner, Residential Addition $100,000 to $250,000
Mid-sized elegant beige two-story stucco house exterior photo in Columbus
Mid-sized elegant beige two-story stucco house exterior photo in Columbus


 Morpurgo Architects
The Ackerman-Dater House was built in 1745 and is the recipient of the prestigious State of New Jersey Historic Preservation Award. Ensuing years had taken their toll on the house and major intervention was needed when the owners engaged Morpurgo Architects to restore their home. Our collaboration has protected and preserved this house, perpetuating its continued use.
Today, the Ackerman-Dater House is a historic residence that incorporates various contextual building periods, each in harmony with the original, producing a cohesive whole. With the sensitively-placed addition of a new wing, compatible with the style of the existing architecture, we enhanced the Ackerman-Dater House and ensured that it would meet the functional needs of a family living in current times.
Preservation of the Ackerman-Dater House maintains the character and history of our mutual past, benefiting the entire community. For our exceptional restoration, client, contractor and Morpurgo Architects were presented with the NJ State and the Bergen County Historic Preservation Awards.



 Allison Ong Shreffler, Architect / AOS Architect
This Award Winning Design was a whole house remodel of a 1960's ranch into a modern prairie inspired home.
Large craftsman beige one-story mixed siding house exterior idea with a hip roof and a shingle roof
Large craftsman beige one-story mixed siding house exterior idea with a hip roof and a shingle roof
 National Association of the Remodeling Industry
Renowned Renovation, Highland Park, Texas, 2019 NARI CotY Award-Winning Entire House $250,000 to $500,000
Living room - mid-sized transitional open concept light wood floor and beige floor living room idea in Dallas with white walls and a tv stand
Living room - mid-sized transitional open concept light wood floor and beige floor living room idea in Dallas with white walls and a tv stand
 National Association of the Remodeling Industry
Lasley Brahaney Architecture + Construction, Princeton, New Jersey, 2020 Regional CotY Award Winner, Residential Addition Over $250,000
Inspiration for a large transitional master freestanding bathtub remodel in Newark with gray walls and a freestanding vanity
Inspiration for a large transitional master freestanding bathtub remodel in Newark with gray walls and a freestanding vanity
 National Association of the Remodeling Industry
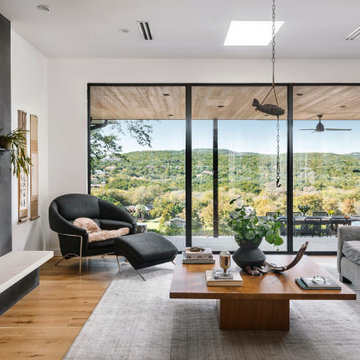
Clark Richardson Architects, Austin, Texas, 2021 Regional CotY Award Winner Entire House $750,001 to $1,000,000
Large trendy living room photo in Austin
Large trendy living room photo in Austin

 Masterworks Window Fashions & Design, LLC
Closeup of the military inspired window treatment and Lincrusta ceiling treatment in this award-winning guest bedroom, the Pennsylvania Room, at Anderson House, the headquarters of the Society of the Cincinnati, a Revolutionary War historical organization. The Lincrusta wallcovering is embossed, and was custom painted in two colors after installation. The fleur-de-lis finials represent the French contribution to our independence. A custom embroidered seal of the Society of the Cincinnati is at the center of the lifted swags on a flat pelmet. Custom banding on the draperies and valance, and the creation of epaulets for the "shoulders": of this window treatment were inspired by the portrait over the fireplace (not shown here). Bob Narod, Photographer, LLC

 David Matero Architecture
Darren Setlow Photography
Inspiration for a small rustic loft-style bedroom remodel in Portland Maine
Inspiration for a small rustic loft-style bedroom remodel in Portland Maine

 National Association of the Remodeling Industry
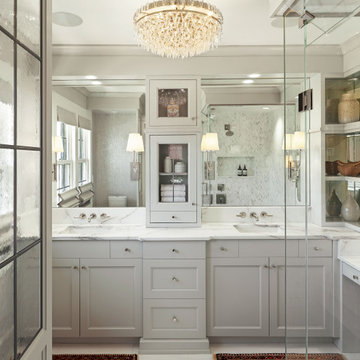
Angela Westmore, LLC, Milwaukee, Wisconsin, 2021 Regional CotY Award Winner, Residential Bath Over $100,000
Inspiration for a mid-sized timeless master white tile and marble tile marble floor, white floor and double-sink freestanding bathtub remodel in Milwaukee with shaker cabinets, gray cabinets, an undermount sink, marble countertops, a hinged shower door, white countertops and a built-in vanity
Inspiration for a mid-sized timeless master white tile and marble tile marble floor, white floor and double-sink freestanding bathtub remodel in Milwaukee with shaker cabinets, gray cabinets, an undermount sink, marble countertops, a hinged shower door, white countertops and a built-in vanity

 Carl M. Hansen Companies
Michael Braun
Inspiration for a transitional carpeted and gray floor home theater remodel in Minneapolis with white walls and a projector screen
Inspiration for a transitional carpeted and gray floor home theater remodel in Minneapolis with white walls and a projector screen

 Ellen Kilroy, Ethan Allen Danbury
Ellen Kilroy
Inspiration for a large timeless master medium tone wood floor bedroom remodel in New York with brown walls
Inspiration for a large timeless master medium tone wood floor bedroom remodel in New York with brown walls

 Charles Aaron Homes
LakeKover Photography
Inspiration for a small mediterranean kitchen/dining room combo remodel in Dallas with beige walls and engineered wood floors
Inspiration for a small mediterranean kitchen/dining room combo remodel in Dallas with beige walls and engineered wood floors
 Masterworks Window Fashions & Design, LLC
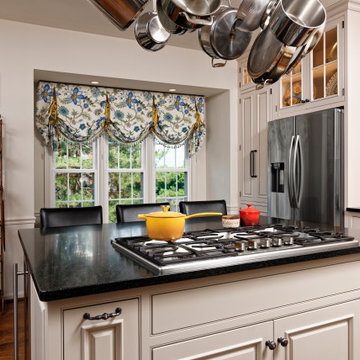
In this photo of the entire kitchen side of the Kitchen-Dining area, the award-winning balloon valance unifies the wooded view, the client's Italian plate collection, the blue and yellow and white backsplash tile, and even some of the other accents, such as her cookware, forming the visual melody of the room, and delighting in interaction with the harmony voices in the space. This valance was awarded First Place in Top Treatment Design at the 2024 Grace Awards of the International Window Coverings Expo. Design by Linda H. Bassert, Masterworks Window Fashions & Design, LLC; photography by Bob Narod, Photographer, LLC.
 National Association of the Remodeling Industry
VB Homes, LLC, Virginia Beach, Virginia, 2019 NARI CotY Award-Winning Entire House $500,001 to $750,000
Example of a large classic gray three-story concrete fiberboard house exterior design
Example of a large classic gray three-story concrete fiberboard house exterior design

194