
Search results for "Awarding" in Home Design Ideas

 Charles Aaron Homes
LakeKover Photography
Master Bathroom Won Best Bath
Large tuscan beige tile and stone tile travertine floor drop-in bathtub photo in Dallas with an undermount sink, shaker cabinets, dark wood cabinets, granite countertops, a two-piece toilet and beige walls
Large tuscan beige tile and stone tile travertine floor drop-in bathtub photo in Dallas with an undermount sink, shaker cabinets, dark wood cabinets, granite countertops, a two-piece toilet and beige walls

 National Association of the Remodeling Industry
TriplePoint Design Build, Saint Petersburg, Florida, 2019 NARI CotY Award-Winning Entire House $750,001 to $1,000,000
Large craftsman yellow two-story concrete fiberboard house exterior idea in Tampa with a gambrel roof and a shingle roof
Large craftsman yellow two-story concrete fiberboard house exterior idea in Tampa with a gambrel roof and a shingle roof
 Natural Stone Institute
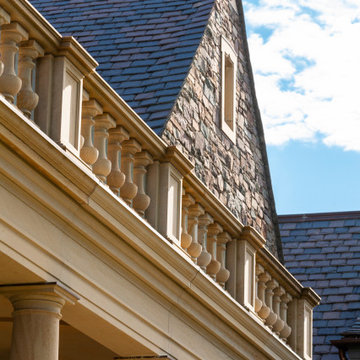
A large family of custom-built wood windows and doors are oversized to flood the house with light and create a sense of transparency between the house and the surrounding gardens. This connection to the landscape is strengthened through a number of cut stone and timber porches, in particular, a dramatic cut stone loggia overlooking the backyard. Each of these porches is paved with intricate patterns of cut sandstone and sliced up discarded roofing slates. The cut stone balustrade sits atop the solid load bearing cut stone columns and entablature.
Find the right local pro for your project

 Bilotta Kitchen & Home
Award winning contemporary bathroom for the 2018 Design Awards by Westchester Home Magazine, this master bath project was a collaboration between Scott Hirshson, AIA of Hirshson ARCHITECTURE + DESIGN and Rita Garces, Senior Designer of Bilotta Kitchens of NY. The client had two primary objectives. First and foremost, they wanted a calm, serene environment, balancing clean lines with quiet stone and soft colored cabinets. The design team opted for a washed oak, wood-like laminate in a flat panel with a horizontal grain, a softer palette than plain white yet still just as bright. Secondly, since they have always used the bathtub every day, the most important selection was the soaking tub and positioning it to maximize space and view to the surrounding trees. With the windows surrounding the tub, the peacefulness of the outside really envelops you in to further the spa-like environment. For the sinks and faucetry the team opted for the Sigma Collection from Klaffs. They decided on a brushed finish to not overpower the soft, matte finish of the cabinetry. For the hardware from Du Verre, they selected a dark finish to complement the black iron window frames (which is repeated throughout the house) and then continued that color in the decorative lighting fixtures. For the countertops and flooring Rita and Scott met with Artistic Tile to control the variability of the Dolomite lot for both the cut stone and slab materials. Photography by Stefan Radtke. Bilotta Designer: Rita Garces with Scott Hirshson, AIA of Hirshson ARCHITECTURE + DESIGN
 National Association of the Remodeling Industry
Architectural Building Arts, Inc., with team members Black Fine Woodworking, Closets by Techline, R&D Drywall, Inc., The Fireplace Professionals, Hellenbrand Glass, LLC, Leon's Roofing & Siding, Inc., Window Design Center, Brunsell Lumber & Millwork, Madison Aluminum Products, LLC, Madison Block & Stone, and The Hardware Studio, Madison, Wisconsin, 2018 Regional CotY Award Winner, Entire House $750,001 to $1,000,000
 National Association of the Remodeling Industry
Realty Restoration, LLC, with team member Twelve Stones Designs, Austin, Texas, 2020 Regional CotY Award Winner, Universal Design - Bath
Inspiration for a mid-sized transitional beige tile white floor and single-sink walk-in shower remodel in Austin with flat-panel cabinets, white cabinets, a one-piece toilet, an undermount sink, white countertops and a floating vanity
Inspiration for a mid-sized transitional beige tile white floor and single-sink walk-in shower remodel in Austin with flat-panel cabinets, white cabinets, a one-piece toilet, an undermount sink, white countertops and a floating vanity
 Natural Stone Institute
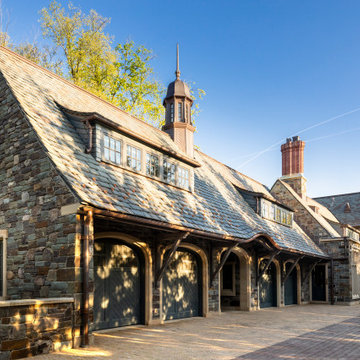
A large family of custom-built wood windows and doors are oversized to flood the house with light and create a sense of transparency between the house and the surrounding gardens. This connection to the landscape is strengthened through a number of cut stone and timber porches, in particular, a dramatic cut stone loggia overlooking the backyard. Each of these porches is paved with intricate patterns of cut sandstone and sliced up discarded roofing slates. The cut stone balustrade sits atop the solid load bearing cut stone columns and entablature.


 National Association of the Remodeling Industry
Traver Construction, Inc., Dallas, Texas, 2019 NARI CotY Award-Winning Residential Bath $25,000 to $50,000
Example of a mid-sized transitional master glass tile white floor walk-in shower design in Dallas with recessed-panel cabinets, white cabinets, a wall-mount toilet, gray walls, an undermount sink, a hinged shower door and white countertops
Example of a mid-sized transitional master glass tile white floor walk-in shower design in Dallas with recessed-panel cabinets, white cabinets, a wall-mount toilet, gray walls, an undermount sink, a hinged shower door and white countertops

 Garden Lights Landscape and Pool Development Inc.
This project was done over several phases during the last 12 years. The front patio and pool remodel was first. Plantings were the second phase, the Hottub and fire pit were added for the third stage and the BBQ and arbor were the last phase in 2018. This yard was made for entertainment with several unique destinations, and places to hang out.

 Pool & Hot Tub Alliance
Perched majestically on a gently sloping bay side parcel, this amazing water vessel captures every aspect of both form and function. A vanishing edge with waterfalls over intricately laid stone walls, spacious sun shelf, sixty foot lap pool and a fabulous soothing spa make this a complete and stunning backyard haven!

 PB Kitchen Design
The key to this project was to create a kitchen fitting of a residence with strong Industrial aesthetics. The PB Kitchen Design team managed to preserve the warmth and organic feel of the home’s architecture. The sturdy materials used to enrich the integrity of the design, never take away from the fact that this space is meant for hospitality. Functionally, the kitchen works equally well for quick family meals or large gatherings. But take a closer look at the use of texture and height. The vaulted ceiling and exposed trusses bring an additional element of awe to this already stunning kitchen.
Project specs: Cabinets by Quality Custom Cabinetry. 48" Wolf range. Sub Zero integrated refrigerator in stainless steel.
Project Accolades: First Place honors in the National Kitchen and Bath Association’s 2014 Design Competition

 Cottage Company of Harbor Springs
Beach style painted wood floor and gray floor sunroom photo with yellow walls, a standard fireplace, a stone fireplace and no tv

 Bennett Builders
Exterior view of Master Suite addition with covered patio to the left. - 2015 NARI Cleveland CotY Awards - Residential Addition $175,000-$250,000
Elegant sunroom photo in Cleveland
Elegant sunroom photo in Cleveland




 G. M. Roth Design Remodeling, Inc.
Kitchen remodel. NHHBA Gold Award winner - 2021.
Eat-in kitchen - mid-sized contemporary galley laminate floor eat-in kitchen idea in Manchester with an undermount sink, shaker cabinets, white cabinets, marble countertops, green backsplash, porcelain backsplash, white appliances, no island and white countertops
Eat-in kitchen - mid-sized contemporary galley laminate floor eat-in kitchen idea in Manchester with an undermount sink, shaker cabinets, white cabinets, marble countertops, green backsplash, porcelain backsplash, white appliances, no island and white countertops
 SIDLER®
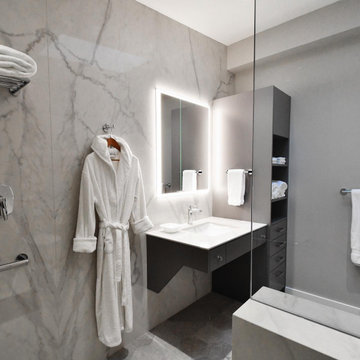
maison d’etre design-build inc. is the proud recipient of the 2022 National Kitchen & Bath Association (NKBA) – Western Canada Design Excellence Awards for the “Best Cotemporary Medium Bathroom – Accessibility with Style”.
We are honoured the SIDLER Quadro as the chosen is the mirrored cabinet for this award-winning bathroom design!
 Natural Stone Institute
When United Marble Fabricators was hired by builders Adams & Beasley Associates to furnish, fabricate, and install all of the stone and tile in this unique two-story penthouse within the Four Seasons in Boston’s Back
Bay, the immediate focus of nearly all parties involved was more on the stunning views of Boston Common than of the stone and tile surfaces that would eventually adorn the kitchen and bathrooms. That entire focus,
however, would quickly shift to the meticulously designed first floor wet bar nestled into the corner of the two-story living room.
Lewis Interiors and Adams & Beasley Associates designed a wet bar that would attract attention, specifying ¾ inch Honey Onyx for the bar countertop and full-height backsplash. LED panels would be installed
behind the backsplash to illuminate the entire surface without creating
any “hot spots” traditionally associated with backlighting of natural stone.
As the design process evolved, it was decided that the originally specified
glass shelves with wood nosing would be replaced with PPG Starphire
ultra-clear glass that was to be rabbeted into the ¾ inch onyx backsplash
so that the floating shelves would appear to be glowing as they floated,
uninterrupted by moldings of any other materials.
The team first crafted and installed the backsplash, which was fabricated
from shop drawings, delivered to the 15th floor by elevator, and installed
prior to any base cabinetry. The countertops were fabricated with a 2 inch
mitered edge with an eased edge profile, and a 4 inch backsplash was
installed to meet the illuminated full-height backsplash.
The spirit of collaboration was alive and well on this project as the skilled
fabricators and installers of both stone and millwork worked interdependently
with the singular goal of a striking wet bar that would captivate any and
all guests of this stunning penthouse unit and rival the sweeping views of
Boston Common
 Pineapple House Interior Design
Overview:
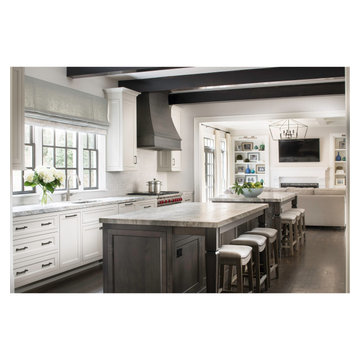
-Young family with two small children wanted open, livable home, conducive to seeing everywhere and being together
-The kitchen was isolated but was key to project’s success, as it is the central axis of the first level
Solutions:
-Remove one of the two staircases, plus the powder room, pantry, and remove or shorten walls to create the desired open floor plan
-New configuration opens the kitchen to every room on lower level, except formal dining
-New double islands triple previous counter space and doubles previous storage
-Six bar stools offer ample seating for casual family meals and entertaining
-With a nod to the children, all upholstery in the Kitchen/ Breakfast Room are indoor/outdoor fabrics
-Removing & shortening walls between kitchen/family room/informal dining allows views, a total house connection, plus the architectural changes in these adjoining rooms enhances the kitchen experience
-Cream cabinetry contrasts with dark stain accents on the island, hood & ceiling beams
-Back splash is over-scaled subway tile; pewter cabinetry hardware
-Fantasy Brown granite counters have a "leather-ed" finish
-The focal point and center of activity now stems from the kitchen – it’s truly the Heart of this Home.


 Yestadt Architecture & Design
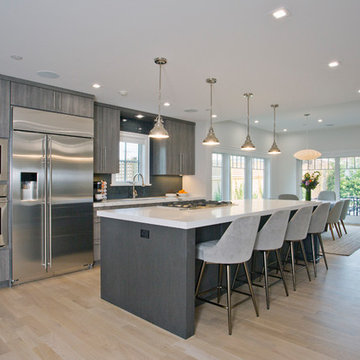
This new multifamily development was designed to fit into a single family neighborhood. The design includes horizontal and vertical open plans to maximize the space giving a feeling of light and modern elegance.
By providing a simple roof form and geometry as a preliminary design feature, accommodations of evolving programmatic requirements were made without compromising the initial design direction, much to the delight of both the owner and the architect.
Large corner windows on the upper floors and large corner sliding glass doors on the main floor open the interior spaces to town views and the landscaped rear yard.
Phillip Jensen-Carter Photographer
227