
Search results for "Awarding" in Home Design Ideas

 Charles Aaron Homes
LakeKover Photography
Paver Patio and Back Porch
Mid-sized tuscan backyard concrete paver patio kitchen photo in Dallas with no cover
Mid-sized tuscan backyard concrete paver patio kitchen photo in Dallas with no cover
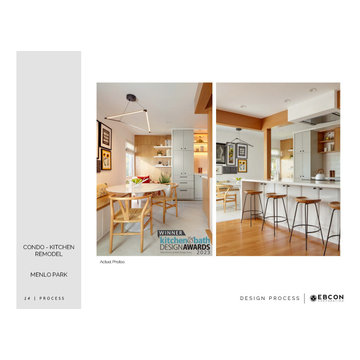
 EBCON Corporation
Embark on a transformative journey with our Kitchen Remodel project in Menlo Park, showcasing contemporary flair and innovative design. Winner of the prestigious Kitchen & Bath Design Award 2023, this condo-kitchen remodel exemplifies our commitment to excellence and cutting-edge style.
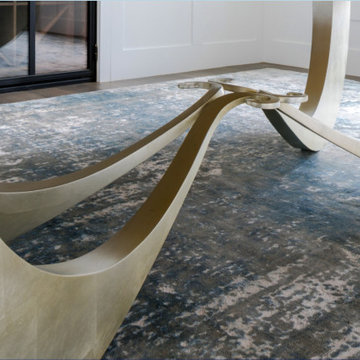
 Ernesto Garcia Interior Design, LLC
At times massive, at times delicate, the legs seem to move like the tail of a mermaid. This view gives away the complexity that often imbues simplicity.
Find the right local pro for your project

 Alair Homes - Salt Lake
Brad Montgomery tym Homes
Huge transitional open concept and walk-out medium tone wood floor and gray floor basement game room photo in Salt Lake City with gray walls, no tv, a standard fireplace and a brick fireplace
Huge transitional open concept and walk-out medium tone wood floor and gray floor basement game room photo in Salt Lake City with gray walls, no tv, a standard fireplace and a brick fireplace
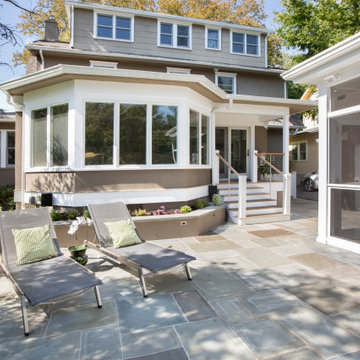
 National Association of the Remodeling Industry
Lasley Brahaney Architecture + Construction, Princeton, New Jersey, 2022 Regional CotY Award Winner, Residential Landscape Design/Outdoor Living Over $250,000

 Kitchens By Woody's
This award winning kitchen was designed by Rachel Hernstrom. The kitchen is a unique mixture of stains and paints all on the Chesapeake door style. The stain is Truffle on Walnut, mixed with white pewter with allspice highlights on maple and color match moody blue paint on maple. The countertops are Cambria quartz Bellingham. The kitchen won the grand prize in Candlelight’s national contest for the best looking kitchen.

 Michael Nash Design, Build & Homes
2011 NARI CAPITAL COTY MERIT AWARD WINNER; 2012 QUALIFIED REMODELER MASTER DESIGN AWARD
This 1950 brick colonial featured a floor plan typical of homes of that era--small boxy rooms, each separated by four walls. The young couple who owned the home loved its potential, but needed more space.
The main goal of this project was to create a seamless and open floor plan on the first floor, adding a family room and enlarging the kitchen. A master bedroom and bathroom suite were planned to make better use of the second level. To accomplish these goals, a 20’ x 20’ two-story addition was designed by Michael Nash Design, Build & Homes.
The new expanded kitchen and family room features limestone floors, a new gas fireplace surrounded with built-ins and glass stone hearth to complement the kitchen countertops and backsplash. Use of espresso colored cabinetry topped by a light granite countertop with brown veins running through it is one of the decorative touches that make this project stunning. The large middle island which consists of a second sink, wine chiller and seating space is another bonus point of this kitchen. Commercial quality appliances assure gourmet cooking at its finest. Large first floor windows face the home’s new flagstone patio, which can be accessed via a French door.
The second floor consists of the master bedroom with a sitting area , French doors leading into a French balcony facing back yard, double-sided stoned gas fireplace (between the bedroom and master bath) and a cathedral ceiling. The master bathroom features a large steam shower, body sprays and rain shower, a large double person Jacuzzi, tumbled marble floor and wall tiles with accents. The use of wide plank exotic tiger wood has beautified this master suite.
Keeping the homeowners’ contemporary style in mind and achieving their wishes has transformed this old 1950 colonial into a fully functional 21st Century dream home.



 Bennett Builders
Award-winning kitchen remodel in Tremont (Cleveland)! - Bennett Builders
Small elegant galley medium tone wood floor eat-in kitchen photo in Cleveland with an undermount sink, shaker cabinets, black cabinets, quartzite countertops, gray backsplash, subway tile backsplash and stainless steel appliances
Small elegant galley medium tone wood floor eat-in kitchen photo in Cleveland with an undermount sink, shaker cabinets, black cabinets, quartzite countertops, gray backsplash, subway tile backsplash and stainless steel appliances


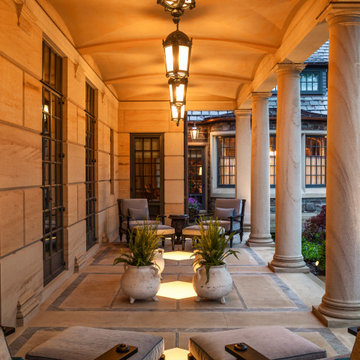
 Natural Stone Institute
A large family of custom-built wood windows and doors are oversized to flood the house with light and create a sense of transparency between the house and the surrounding gardens. This connection to the landscape is strengthened through a number of cut stone and timber porches, in particular, a dramatic cut stone loggia overlooking the backyard. Each of these porches is paved with intricate patterns of cut sandstone and sliced up discarded roofing slates. The cut stone balustrade sits atop the solid load bearing cut stone columns and entablature.
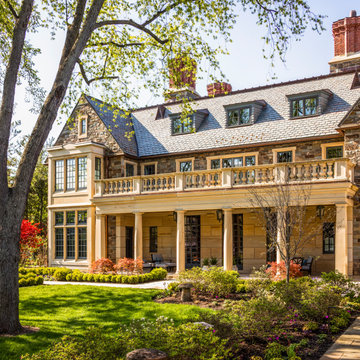 Natural Stone Institute
A large family of custom-built wood windows and doors are oversized to flood the house with light and create a sense of transparency between the house and the surrounding gardens. This connection to the landscape is strengthened through a number of cut stone and timber porches, in particular, a dramatic cut stone loggia overlooking the backyard. Each of these porches is paved with intricate patterns of cut sandstone and sliced up discarded roofing slates. The cut stone balustrade sits atop the solid load bearing cut stone columns and entablature.

 Drury Design
Being that the kitchen is considered the “hub-of-the-home”, the homeowner’s desired a space comfortable for family congregations. A 2-1/2” thick glass bar top supported by custom, hand-made bar supports and polished nickel stand-offs was designed at one end of the kitchen while an organic “sofa-style” banquette served as a formal and informal dining and lounging area on the other.
The arched stove wall alcove contrasts with the rectilinear ceiling design to add to the eclectic, semi-unfitted style of the room. These unique design elements are some of the features awarding this kitchen the 2015 KBIS “Best of Show”.
 National Association of the Remodeling Industry
McCutcheon Construction, Inc., Berkeley, California, 2017 Regional CotY Award Winner, Residential Kitchen Over $150,000
Example of a medium tone wood floor kitchen design in San Francisco with shaker cabinets, marble countertops and an island
Example of a medium tone wood floor kitchen design in San Francisco with shaker cabinets, marble countertops and an island

 Michael Nash Design, Build & Homes
2011 NARI CAPITAL COTY FINALIST AWARD WINNER/2012 NATIONAL NARI COTY SOUTHEAST REGIONAL AWARD WINNER
This creative design involved converting a plain basement storage space into a wine cellar and tasting room for a couple that is changing their basement over to an adult “play” space. The basement already has a movie theater, exercise room, and a game table. They had been visiting local wineries and collecting for a future wine cellar of their own and now was the time.
The design needed to work around the existing ductwork for the main level, tie into the electrical panel and HVAC system, move the hot water heater and furnace with associated ductwork, and hide the sump pump in the corner. It also included an upgraded look to the cabinetry and shelving. The space needed to be insulated and waterproofed to maintain constant temperature.
The remodel connected to the existing electrical system, adding a split cooling system to their existing HVAC. The HVAC for the cellar has its own ductwork and compressor system, but ties into the existing system for drainage. Cabinetry was modified to conceal the sump pump in the corner, as well as cut to fit around the overhead duct work that cut across the middle of the ceiling. Miniature LED lights were installed along the shelving to give a glow so the labels could be read. The tasting table has a granite top with a barrel curved edge.
Small touches added to the cabinetry and racks make this a custom designed cellar. Textures in the tile pick up on the wood grain of the mahogany racking. The custom insulated door has a frosted design. There are a variety of lights used, all on timer, including the LEDs, recessed and puck lights over the tasting area. The raised tumble limestone and the rest of the design, makes it unique to these homeowners.
 Kitchens By Woody's
This award winning kitchen was designed by Rachel Hernstrom. The kitchen is a unique mixture of stains and paints all on the Chesapeake door style. The stain is Truffle on Walnut, mixed with white pewter with allspice highlights on maple and color match moody blue paint on maple. The countertops are Cambria quartz Bellingham. The kitchen won the grand prize in Candlelight’s national contest for the best looking kitchen.

 Best Hot Tubs "Hot Tub and Spa Experts"
Another attractive element is the natural gas camp fire which brings a soft and welcoming glow while adding warmth. With it, the residents can enjoy a cozy fire without the hassle of smoke and the inconvenience of having to build one by scratch. Outdoor breezes blow across its flames, creating warm puffs of air and soft flickering light.
The hard work and imagination paid off when our company proudly accepted a Gold Medal in the 2005 Northeast Pool and Spa Association’s Design Awards and a Silver Medal in the Association of Pool and Spa Professionals 2005 International Award of Excellence for this project.
 National Association of the Remodeling Industry
Atlanta Design & Build, Marietta, Georgia, 2019 NARI CotY Award-Winning Entire House Over $1,000,000
Large mountain style multicolored three-story wood house exterior photo in Atlanta with a metal roof and a gambrel roof
Large mountain style multicolored three-story wood house exterior photo in Atlanta with a metal roof and a gambrel roof

 Neolithic Materials
 specializes in rare reclaimed and newly quarried limestone architectural elements sourced from across the Mediterranean. Our Southern California collection includes fireplaces, fountains, flooring, pavers, sinks, tubs, benches, antique tiles, wall cladding, and custom-made stone pieces.
For inquiries, contact us at (310) 289-0414 or info@neolithicmaterials.com

 Anderson Canyon, LLC
The 205 Portland townhome shown on the left was the 2019 Greater Houston Builders Association (GHBA) award winner for custom townhome design and was built by Manzel Contemporary Homes.
 Bennett Builders
Master suite featuring custom vaulted ceiling, cedar beams and new direct-vent fireplace - 2015 NARI Cleveland Contractor of the Year Awards - Residential Addition $175,000-$250,000
225