
Search results for "Awarding" in Home Design Ideas


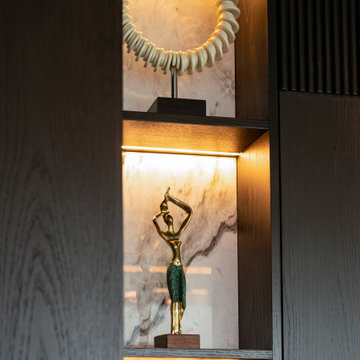

 Accent Kitchen & Bath
Inspiration for a small transitional multicolored tile home design remodel with flat-panel cabinets, dark wood cabinets, beige walls and an undermount sink
Find the right local pro for your project


 Centennial Kitchen & Bath
Kitchen Design by Kathleen Arndt
Photos by Fine Lite Photography
Kitchen - transitional kitchen idea
Kitchen - transitional kitchen idea

 Gene Calabrese Home Remodeling and Renovations
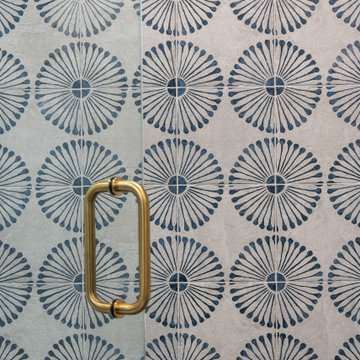
Tiles pictured were purchased all over the world by my client. I worked with the homeowner on each placement. The homeowner went so far as to place them on the floor and give me a schematic and sequence for the layout. Another unique attribute is the thickness of the tiles ranging from 1/4 inch to 7/16 of an inch.





 Pool Environments, Inc.
Randy Angell, Designer GOLD International Award of Excellence winner - The transitional modern home was designed with large amounts of glass opening into the courtyard, creating an indoor-outdoor feel, and a visual connection among the spaces that could not be ignored. The neighboring wall, however, was not only rather imposing, but also of a style completely disconnected from our clients home. Our goal was to create a layering effect, with features of varying heights, both to add depth and dimension to the space, and to take the focus of the viewer off of the neighbor's wall.





 Sistine Painters
Using the ancient trompe l'oeil illusion of stacked blocks with Venetian plaster, this ceiling takes on a life of it's own. A border of wood graining that matches the rest of the woodwork in this room is used as an inner border to frame the design.










 Melissa Sacco Interiors, INC.
Photo Credit: Dawn Hoffman Photography
Example of a transitional family room design in New York
Example of a transitional family room design in New York




31