
Search results for "Awarding" in Home Design Ideas

 National Association of the Remodeling Industry
CG & S Design-Build, Austin, Texas, 2017 Regional CotY Award Winner, Residential Bath $50,001 to $75,000
Inspiration for a contemporary blue tile and white tile walk-in shower remodel in Austin with flat-panel cabinets, white cabinets, white walls and a trough sink
Inspiration for a contemporary blue tile and white tile walk-in shower remodel in Austin with flat-panel cabinets, white cabinets, white walls and a trough sink

 Bluestem Remodeling
Bluestem Construction
2013 Coty Award Winner
Inspiration for a mid-sized modern side yard deck container garden remodel in Minneapolis with no cover
Inspiration for a mid-sized modern side yard deck container garden remodel in Minneapolis with no cover

Find the right local pro for your project

 Natural Stone Institute
Interpreting the traditional typology of Thai residences; with separate pavilions but having a unity as a whole, the 4-level building forms a Z shape with a guest wing and master wing connected by the elevated living room. The exterior stonework contributes to creating a sense of unity: the forecourt and drop-off paved with black slate leading to a large reflection pond that is paved and clad with the same stone. The reflection pond shadowed by the living space forms a threshold between the forecourt and the expanse of the ocean. Large slabs of black slate pave the walkways. Volcanic grey basalt clad walls with their expressive horizontal pointing (worked by alternating 2 different textures of the same material) pay homage to the clarity of the horizon. The main feature wall is 35m long and is capped by the basalt clad water feature on the 4th floor Jacuzzi.
The interior stonework also plays in an important role in creating this sense of unity: the warm limestone flooring runs across the building and connects all areas through a set of terraces, corridors and staircases. At the centre is the elevated living room a 35 x 11m large rectangular area paved with large slabs (900 x 900mm) of warm honed limestone. The limestone paving connects to terraces paved with the same limestone in a rougher texture and then continues through the staircases and corridors into the guest wing and the master wing.
 National Association of the Remodeling Industry
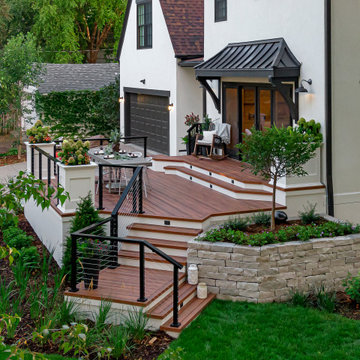
Mom’s Design Build, Shakopee, Minnesota, 2021 Regional CotY Award Winner, Residential Landscape Design/Outdoor Living Under $100,000
Mid-sized minimalist side yard stone deck photo in Minneapolis
Mid-sized minimalist side yard stone deck photo in Minneapolis
 Bluestem Remodeling
Bluestem Construction
2013 Coty Award Winner
Inspiration for a mid-sized modern side yard deck container garden remodel in Minneapolis with no cover
Inspiration for a mid-sized modern side yard deck container garden remodel in Minneapolis with no cover
 NARI Silicon Valley Chapter
***2022 REGIONAL CONTRACTOR OF THE YEAR [COTY] AWARD WINNER***
D.R. Domenichini Construction



 Charles Aaron Homes
LakeKover Photography
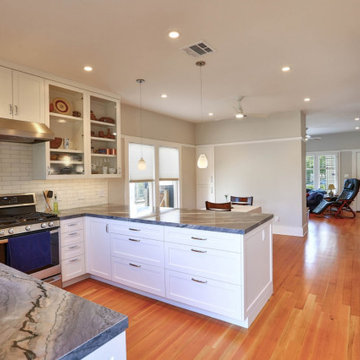
Eat-in kitchen - mid-sized mediterranean eat-in kitchen idea in Dallas with raised-panel cabinets, dark wood cabinets, granite countertops, beige backsplash, subway tile backsplash, a double-bowl sink, stainless steel appliances, beige walls and engineered wood floors
Eat-in kitchen - mid-sized mediterranean eat-in kitchen idea in Dallas with raised-panel cabinets, dark wood cabinets, granite countertops, beige backsplash, subway tile backsplash, a double-bowl sink, stainless steel appliances, beige walls and engineered wood floors
 National Association of the Remodeling Industry
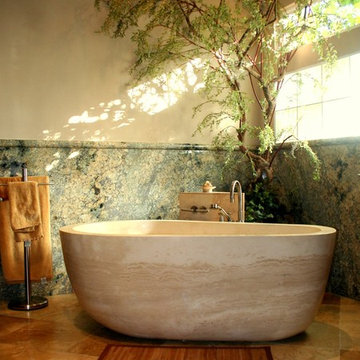
Bluestem Construction, Saint Louis Park, Minnesota, 2017 Regional CotY Award Winner, Residential Bath $50,001 to $75,000
Transitional beige tile freestanding bathtub photo in Minneapolis with raised-panel cabinets, dark wood cabinets and an undermount sink
Transitional beige tile freestanding bathtub photo in Minneapolis with raised-panel cabinets, dark wood cabinets and an undermount sink
 Bluestem Remodeling
Bluestem Construction
2013 Coty Award Winner
Example of a mid-sized minimalist side yard deck container garden design in Minneapolis with no cover
Example of a mid-sized minimalist side yard deck container garden design in Minneapolis with no cover


 Strobel Design Build
A build-out into the master bedroom gave room to have a secluded “office area” hidden behind a custom wood barn door. The build-out also allowed for the master bathroom to be separated from the bedroom for privacy and improved functionality.



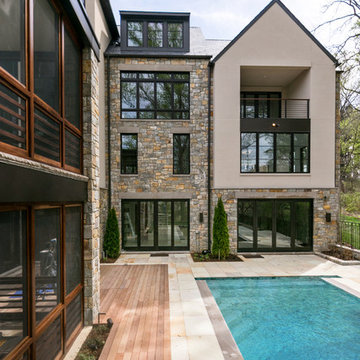
 Maryland Building Industry Association
GOLD AWARD
Custom Contemporary Home
Sandy Spring Builders, LLC
Architect: GTM Architects
Washington, DC
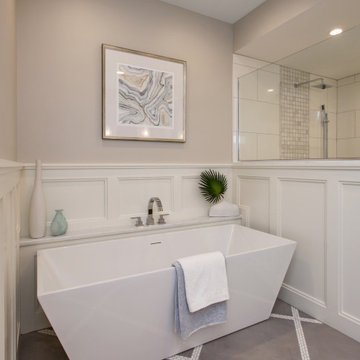

 Village Floor
Semler Homes 2016 Reggie Award / Project 40568
Designer: Tricia Bloch / Village Floor
Bathroom - transitional bathroom idea in Minneapolis
Bathroom - transitional bathroom idea in Minneapolis
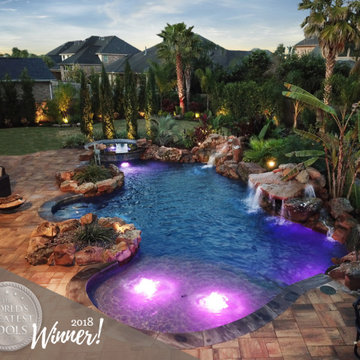


 BBG Construction
Example of a huge farmhouse walk-out carpeted and gray floor basement design in Indianapolis with white walls
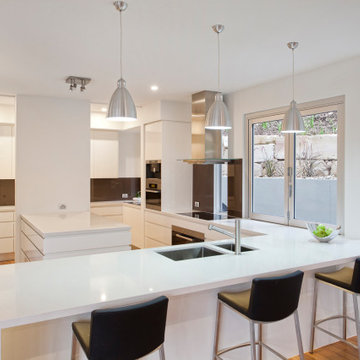
 IRP Architects Pty Ltd
A multi-feature kitchen
Inspiration for a contemporary kitchen remodel in Brisbane
Inspiration for a contemporary kitchen remodel in Brisbane
 Bluestem Remodeling
Bluestem Construction
2013 Coty Award Winner
Example of a mid-sized minimalist side yard deck container garden design in Minneapolis with no cover
Example of a mid-sized minimalist side yard deck container garden design in Minneapolis with no cover
92