
Search results for "Awnings" in Home Design Ideas


 Cascade West Development
Inspired by the majesty of the Northern Lights and this family's everlasting love for Disney, this home plays host to enlighteningly open vistas and playful activity. Like its namesake, the beloved Sleeping Beauty, this home embodies family, fantasy and adventure in their truest form. Visions are seldom what they seem, but this home did begin 'Once Upon a Dream'. Welcome, to The Aurora.

 Lasley Brahaney Architecture + Construction
The interconnected elements of the front porch include an entablature, crown molding, barrel vaulted ceiling and sloping gable roof.
Example of a large classic front door design with white walls
Example of a large classic front door design with white walls
Find the right local pro for your project

 Covertech
Create a weather proof 2nd story deck.
Example of a large trendy backyard concrete patio design in Boise with an awning
Example of a large trendy backyard concrete patio design in Boise with an awning


 David A. Ewald Designs
Robyn Lambo - Lambo Photography
Deck - large traditional backyard deck idea in New York with an awning
Deck - large traditional backyard deck idea in New York with an awning

 Douglas L. Gibson Enterprises Inc.
Lorraine from West Chester, Pa
Deck - large country backyard deck idea in Philadelphia with an awning
Deck - large country backyard deck idea in Philadelphia with an awning

Sponsored
Columbus, OH
Free consultation for landscape design!

Peabody Landscape Group
Columbus' Reliable Landscape Design & Contracting




 OVOLO Interiors
Although the homeowners opted to use inexpensive folding chairs and a table so that they can be easily stored away and a car can be parked on this backyard portion of the driveway, that doesn't mean that the space can still look nice. Here, the homeowners are getting ready to throw a dinner party in the new dining space. LED lights were strung from the awning supports, the table was decorated, and a new semi-custom DIY fire bowl was made for the occasion.

 BLOEM GARDENS
Inspiration for a mid-sized contemporary rooftop deck remodel in Portland with an awning

 Stephen Wang + Associates Architects
Balcony - large contemporary rooftop balcony balcony idea in New York with an awning

 Martha's Vineyard Interior Design
Interior Design: Liz Stiving-Nichols and Erin Dykman Architecture: Travis Ritchie, r+d studio Photography: Michael J. Lee
Example of a cottage front door design in Boston with a dark wood front door
Example of a cottage front door design in Boston with a dark wood front door
Sponsored
Columbus, OH
Free consultation for landscape design!
Peabody Landscape Group
Columbus' Reliable Landscape Design & Contracting

 Bakken Design Build
Inspiration for a large contemporary backyard tile patio kitchen remodel with an awning

 SUPERIOR AWNING INC
Freestanding multi-car carport in Sunbrella outdoor canvas.
Patio - mediterranean patio idea in Los Angeles
Patio - mediterranean patio idea in Los Angeles


 DesignARC
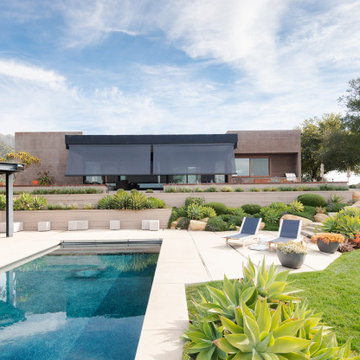
The Tice Residences replace a run-down and aging duplex with two separate, modern, Santa Barbara homes. Although the unique creek-side site (which the client’s original home looked toward across a small ravine) proposed significant challenges, the clients were certain they wanted to live on the lush “Riviera” hillside.
The challenges presented were ultimately overcome through a thorough and careful study of site conditions. With an extremely efficient use of space and strategic placement of windows and decks, privacy is maintained while affording expansive views from each home to the creek, downtown Santa Barbara and Pacific Ocean beyond. Both homes appear to have far more openness than their compact lots afford.
The solution strikes a balance between enclosure and openness. Walls and landscape elements divide and protect two private domains, and are in turn, carefully penetrated to reveal views.
Both homes are variations on one consistent theme: elegant composition of contemporary, “warm” materials; strong roof planes punctuated by vertical masses; and floating decks. The project forms an intimate connection with its setting by using site-excavated stone, terracing landscape planters with native plantings, and utilizing the shade provided by its ancient Riviera Oak trees.
2012 AIA Santa Barbara Chapter Merit Award
Jim Bartsch Photography

 ROYAL Decks and Landscapes
Built in hot tub with deck. Deck features manually retractable awning.
Example of a mid-sized minimalist backyard deck design in Toronto with an awning
Example of a mid-sized minimalist backyard deck design in Toronto with an awning

 Charter Lake Properties
Mid-sized transitional white two-story brick exterior home photo in Dallas with a hip roof
201